fairbrother logo
  • Our Projects
  • Who We Are
    • Our Capabilities
    • Our Standards
    • Our Leadership
    • Community Contribution
    • 20-Year Vision
  • Our Story
    • Awards
    • Timeline
  • News
  • Careers
    • Work with us
    • Apprenticeship Program
    • Graduate Program
    • Currently Advertised Roles
  • Tenders
  • Contact
  • Capability Statements
  • Enforceable Undertaking
  • What’s Building
  • Work With Us
  • 20-Year Vision
  • Our Projects
  • Who We Are
    • Our Capabilities
    • Our Standards
    • Our Leadership
    • Community Contribution
    • 20-Year Vision
  • Our Story
    • Awards
    • Timeline
  • News
  • Careers
    • Work with us
    • Apprenticeship Program
    • Graduate Program
    • Currently Advertised Roles
  • Tenders
  • Contact
  • Capability Statements
  • Enforceable Undertaking
  • What’s Building
  • Work With Us
  • 20-Year Vision
Home » Victoria » Page 6

  • A two floor building with dark-grey coloured Symonite and Colorbond Spandek cladding. There are windows cut into the building which reflect the cars parked on the adjacent street. A Fairbrother site fencing occupies the right of the photo.

    Bendigo Multi-disciplinary Centre

    Read More
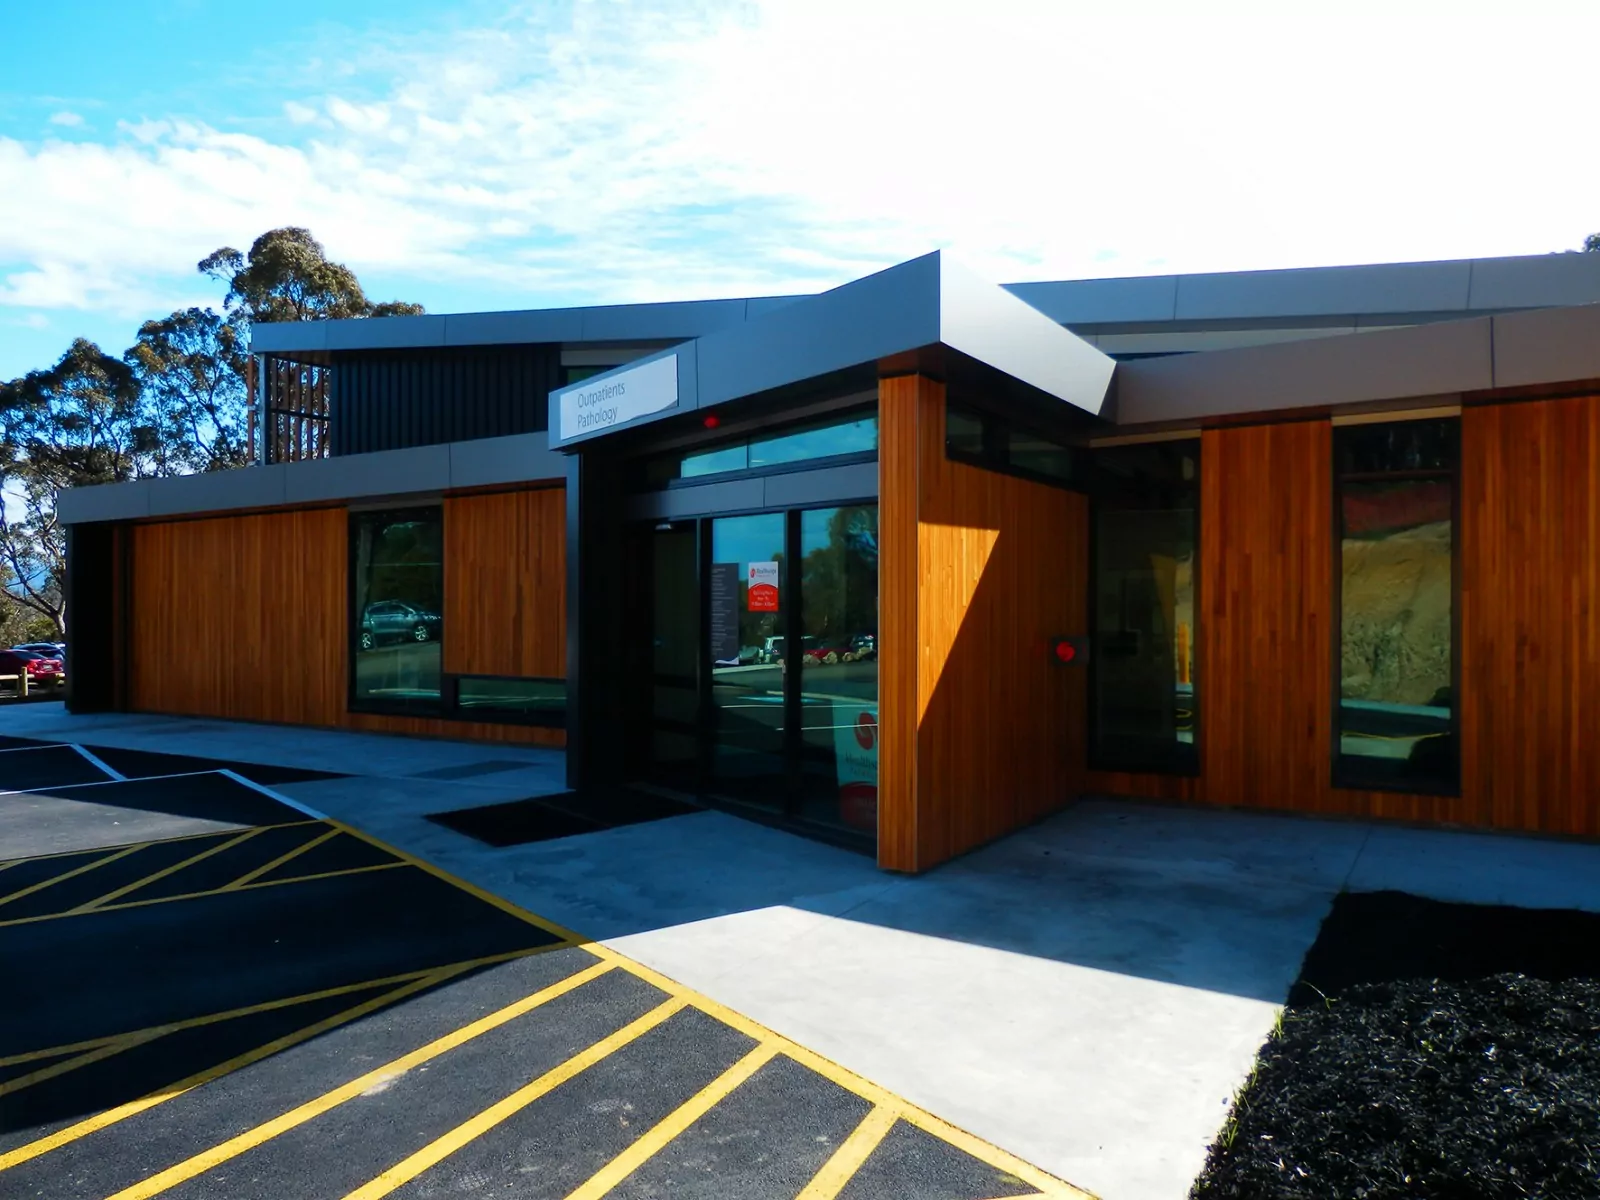
  • The building profile of the Kilmore and Districts Hospital casts a shadow on the surrounding parking and pedestrian walkway. Nearby parked cars and buildings are reflected in tall windows cut into wood panel walls.

    Kilmore and Districts Hospital

    Read More
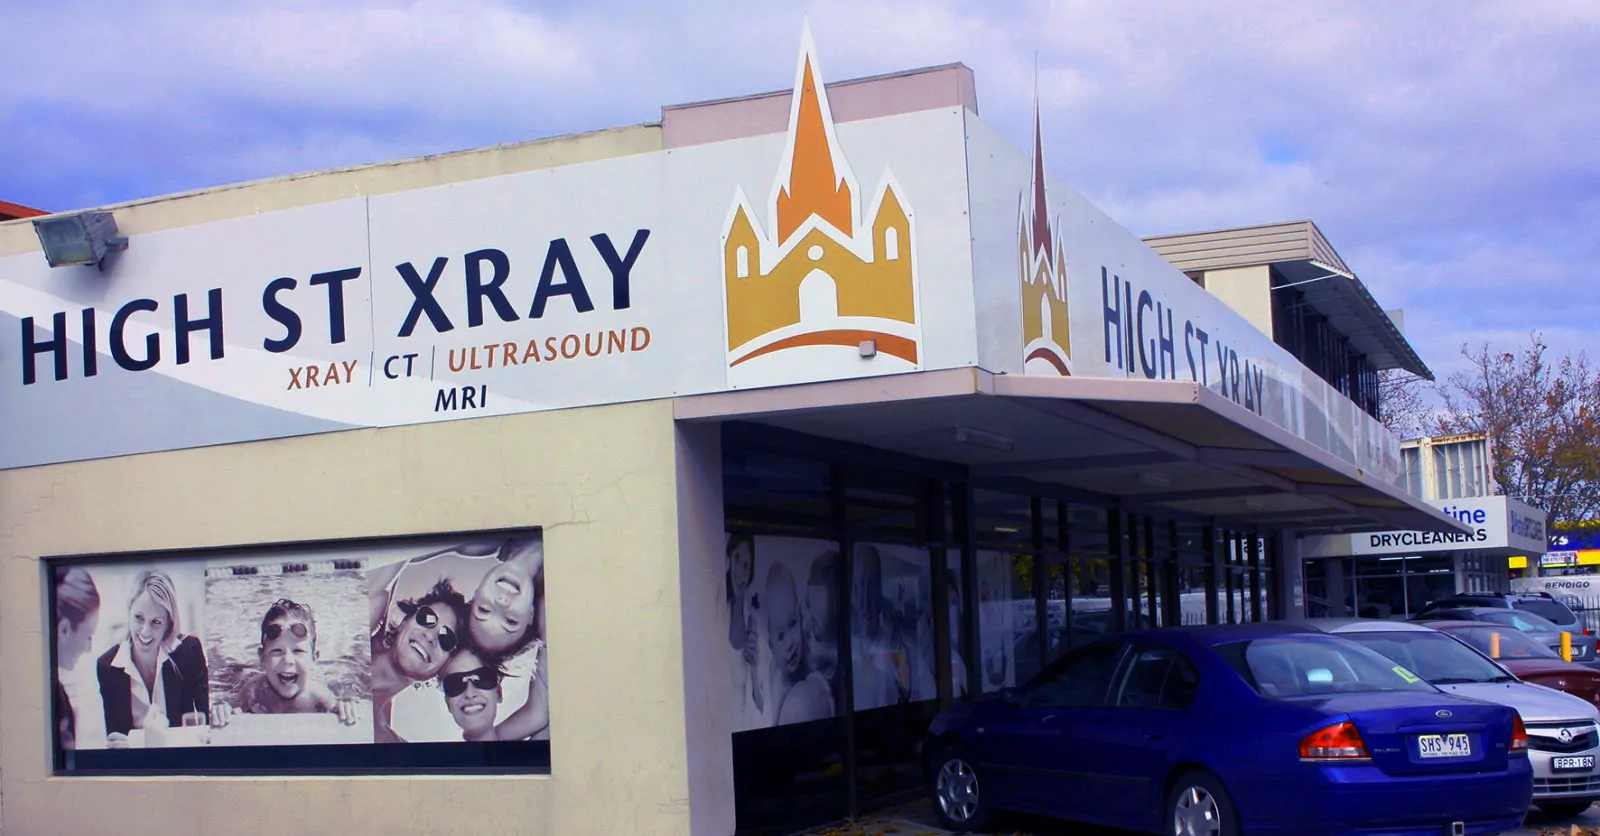
  • A streetview of the shopfront for High Street X-Ray. The building signage features their logo and brand name. The windows are frosted with stock photos of smiling people. Cars are parked outside the building.

    High Street X-Ray

    Read More
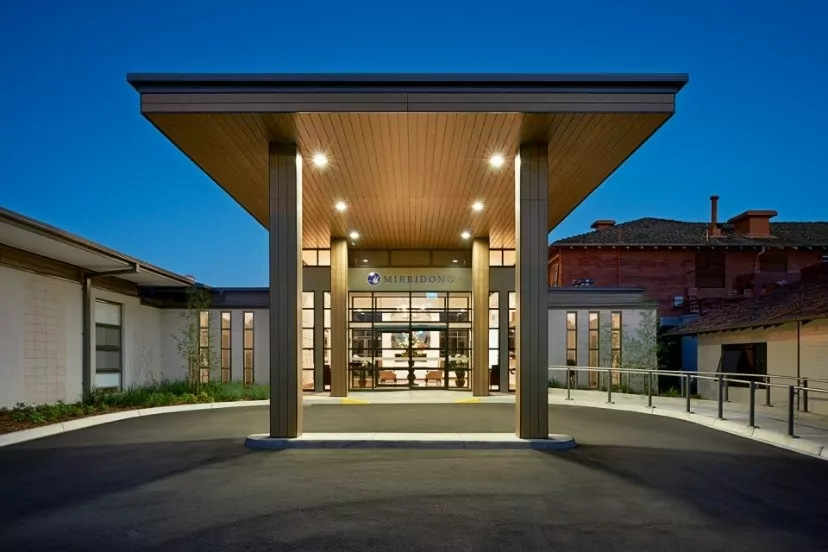
  • The illuminated entrance of the Mirridong Aged Care Facility. Tall columns support a canopy over a semi-circle driveway. The underside of the canopy is made from timber. walkers to the facility can use the support of accessibility pavement railings to the right hand entrance.

    Mirridong Aged Care Facility

    Read More
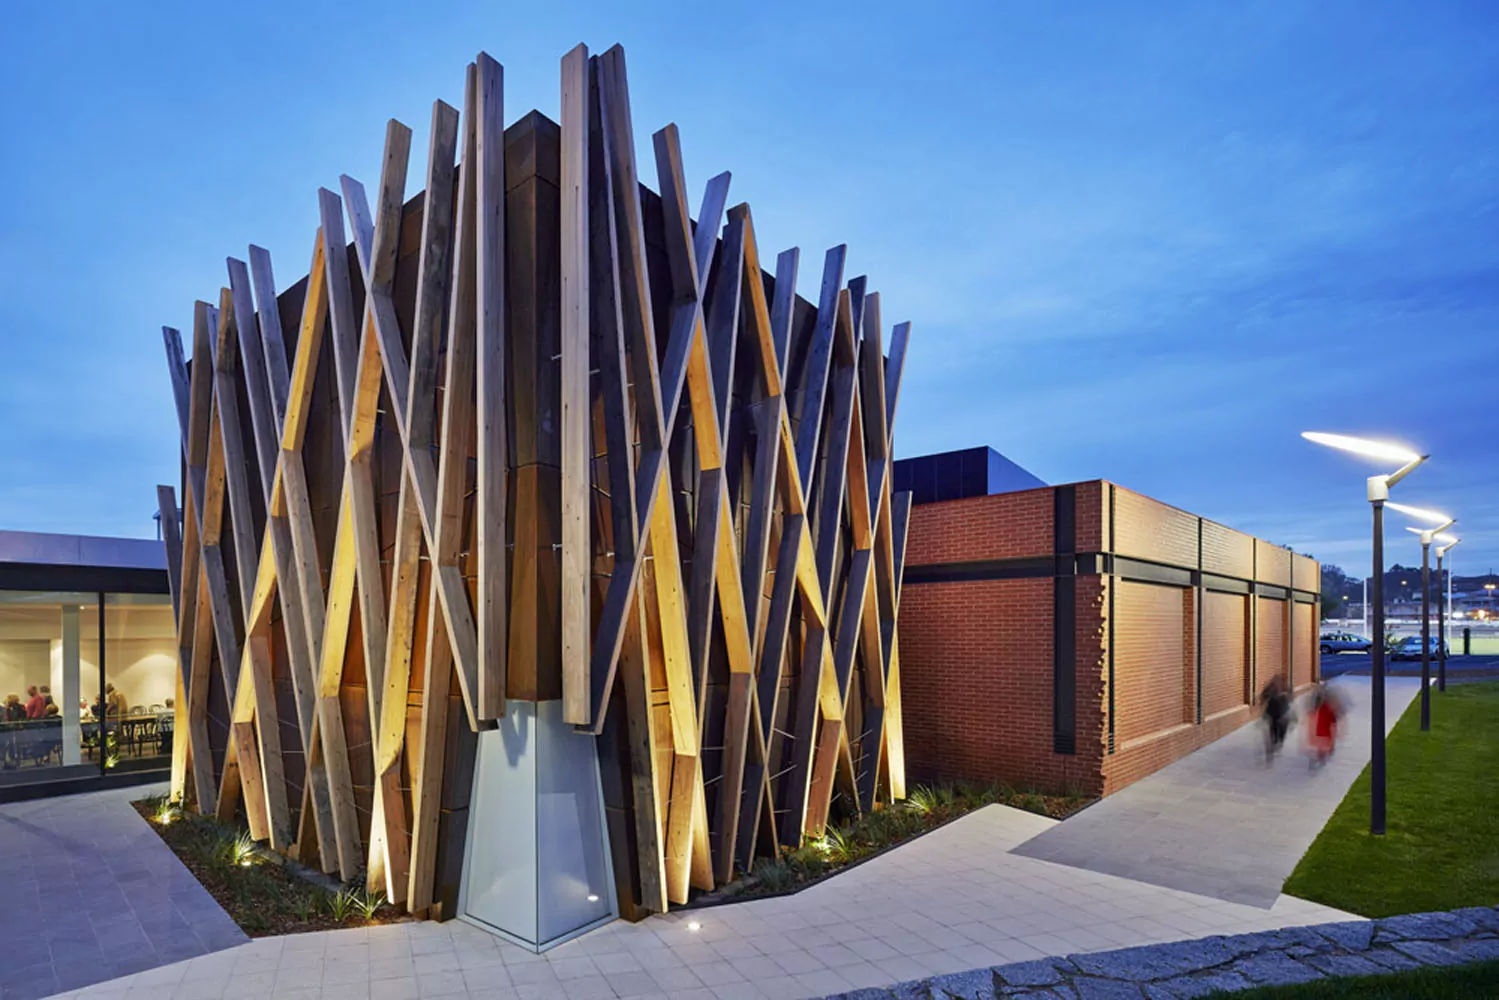
  • Cross, hatch-patterned timber planks run the length of a building's exterior corner. On one side of this building, two blurred out pedestrians walk past a redbrick building. To the left, a gathering of people are visible through the window.

    Bendigo Art Gallery

    Read More
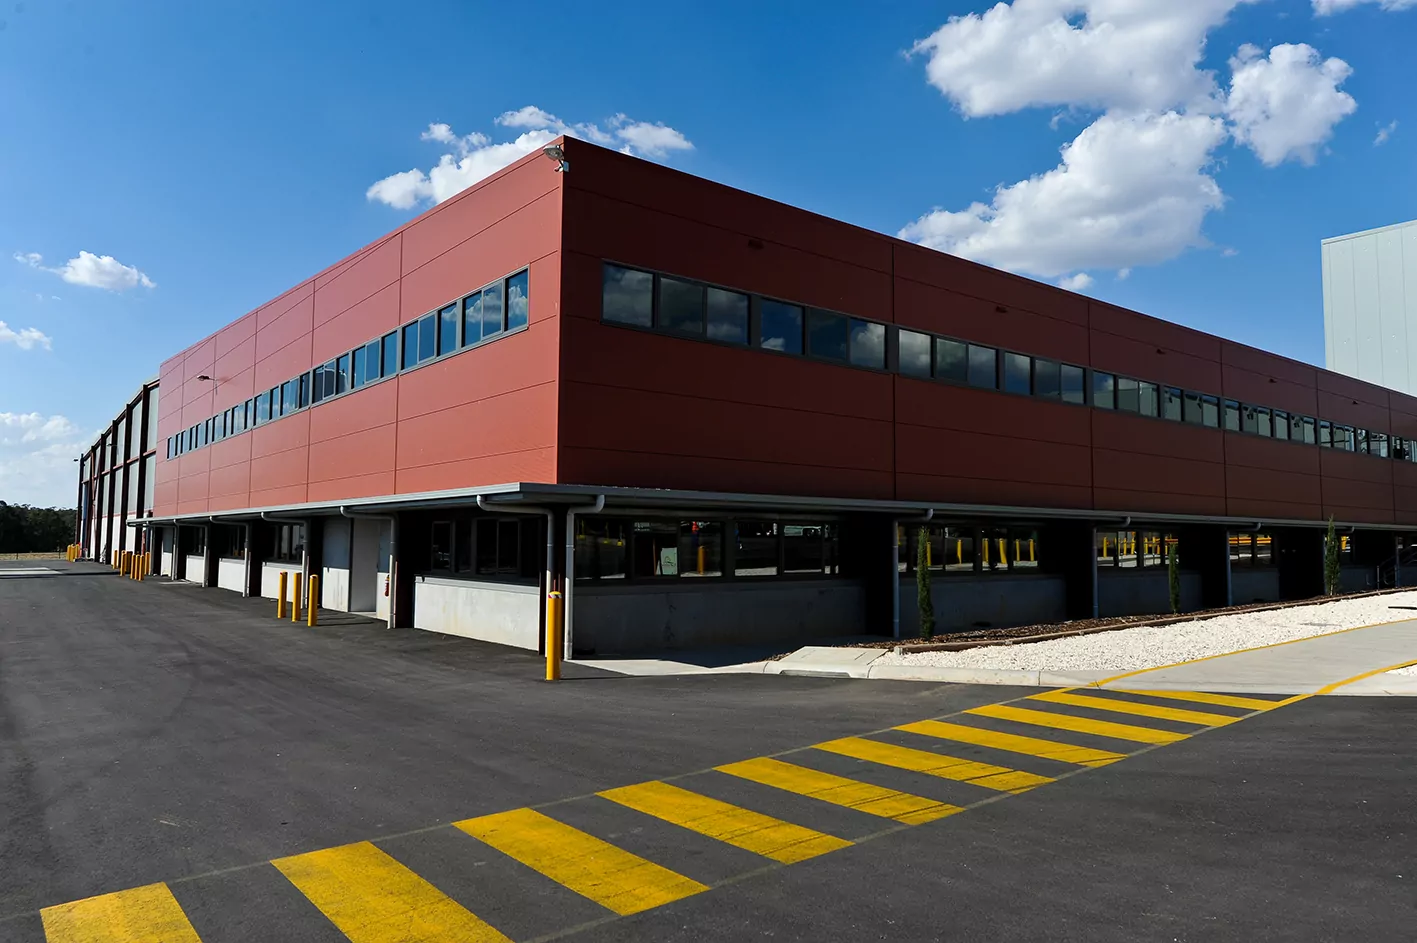
  • The state-of-the-art poultry processing facility for Hazeldene's Chicken Farms. A marked yellow zebra-crossing runs across a wide service road used for the delivery of poultry for processing. The large building has red Kingspan thermal cladding with windows running its length.

    Hazeldene’s Chicken Farms Processing Facility

    Read More

Continue Reading

Previous 1 … 5 6 7 8 Next

info@fairbrother.com.au

  • Privacy Statement

Copyright Fairbrother 2026

Designed and developed by Kings Digital