fairbrother logo
  • Our Projects
  • Who We Are
    • Our Capabilities
    • Our Standards
    • Our Leadership
    • Community Contribution
    • 20-Year Vision
  • Our Story
    • Awards
    • Timeline
  • News
  • Careers
    • Work with us
    • Apprenticeship Program
    • Graduate Program
    • Currently Advertised Roles
  • Tenders
  • Contact
  • Capability Statements
  • Enforceable Undertaking
  • What’s Building
  • Work With Us
  • 20-Year Vision
  • Our Projects
  • Who We Are
    • Our Capabilities
    • Our Standards
    • Our Leadership
    • Community Contribution
    • 20-Year Vision
  • Our Story
    • Awards
    • Timeline
  • News
  • Careers
    • Work with us
    • Apprenticeship Program
    • Graduate Program
    • Currently Advertised Roles
  • Tenders
  • Contact
  • Capability Statements
  • Enforceable Undertaking
  • What’s Building
  • Work With Us
  • 20-Year Vision
Home » Victoria » Page 7
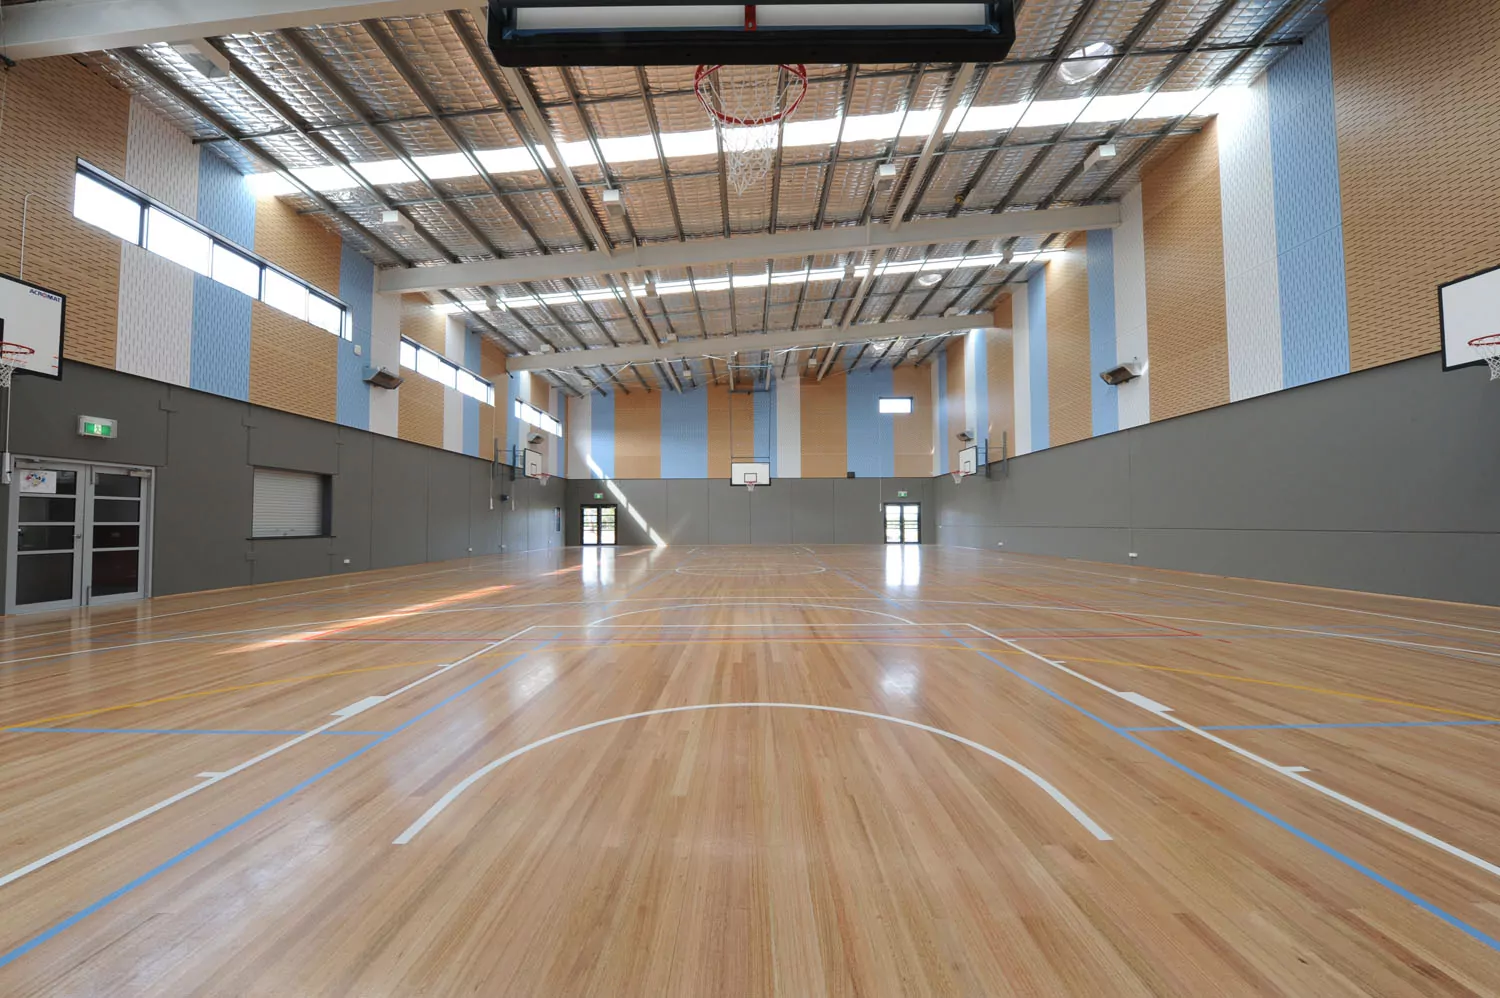
  • The Eaglehawk Secondary College gymnasium featuring a full-size indoor basketball court and a stage. The line markings of the court match the blue and white of the school colours, matched in bright colour streaks through the exposed precast panels and MDF lining.

    Eaglehawk – Stage 2

    Read More
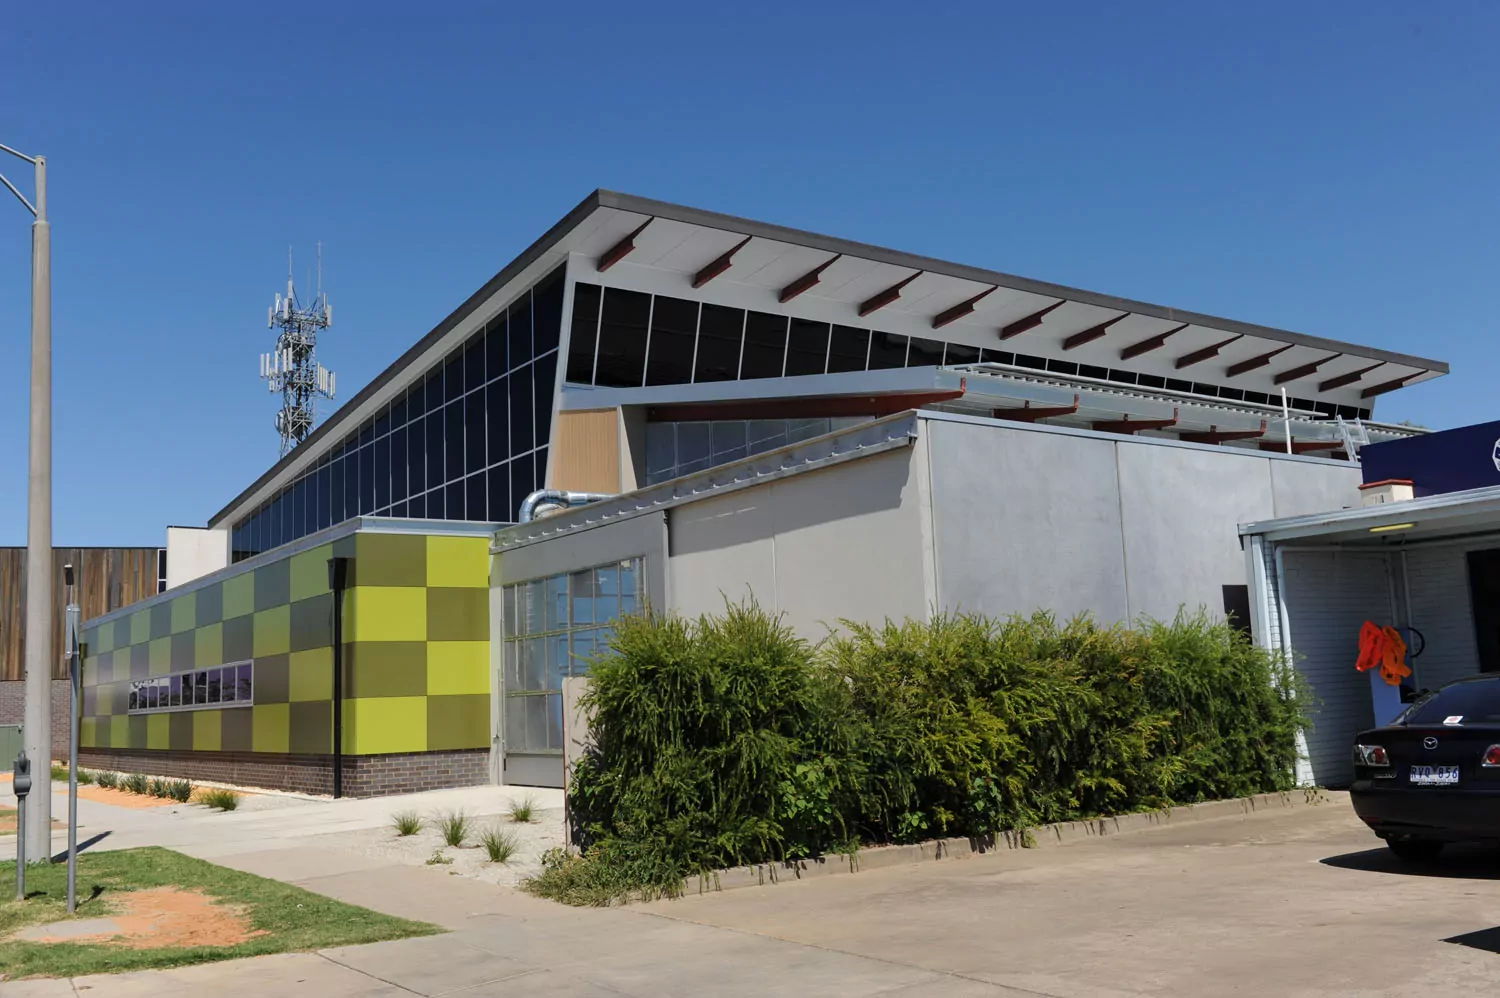
  • The near side of a large building has two tiered walls. One with a mix of light and dark green checkered big squares. The one above is entirely covered with large solar panels. Beneath this building there is a narrow row of neatly-cut plants and high shrubbery bush fence.

    BRIT Echuca

    Read More
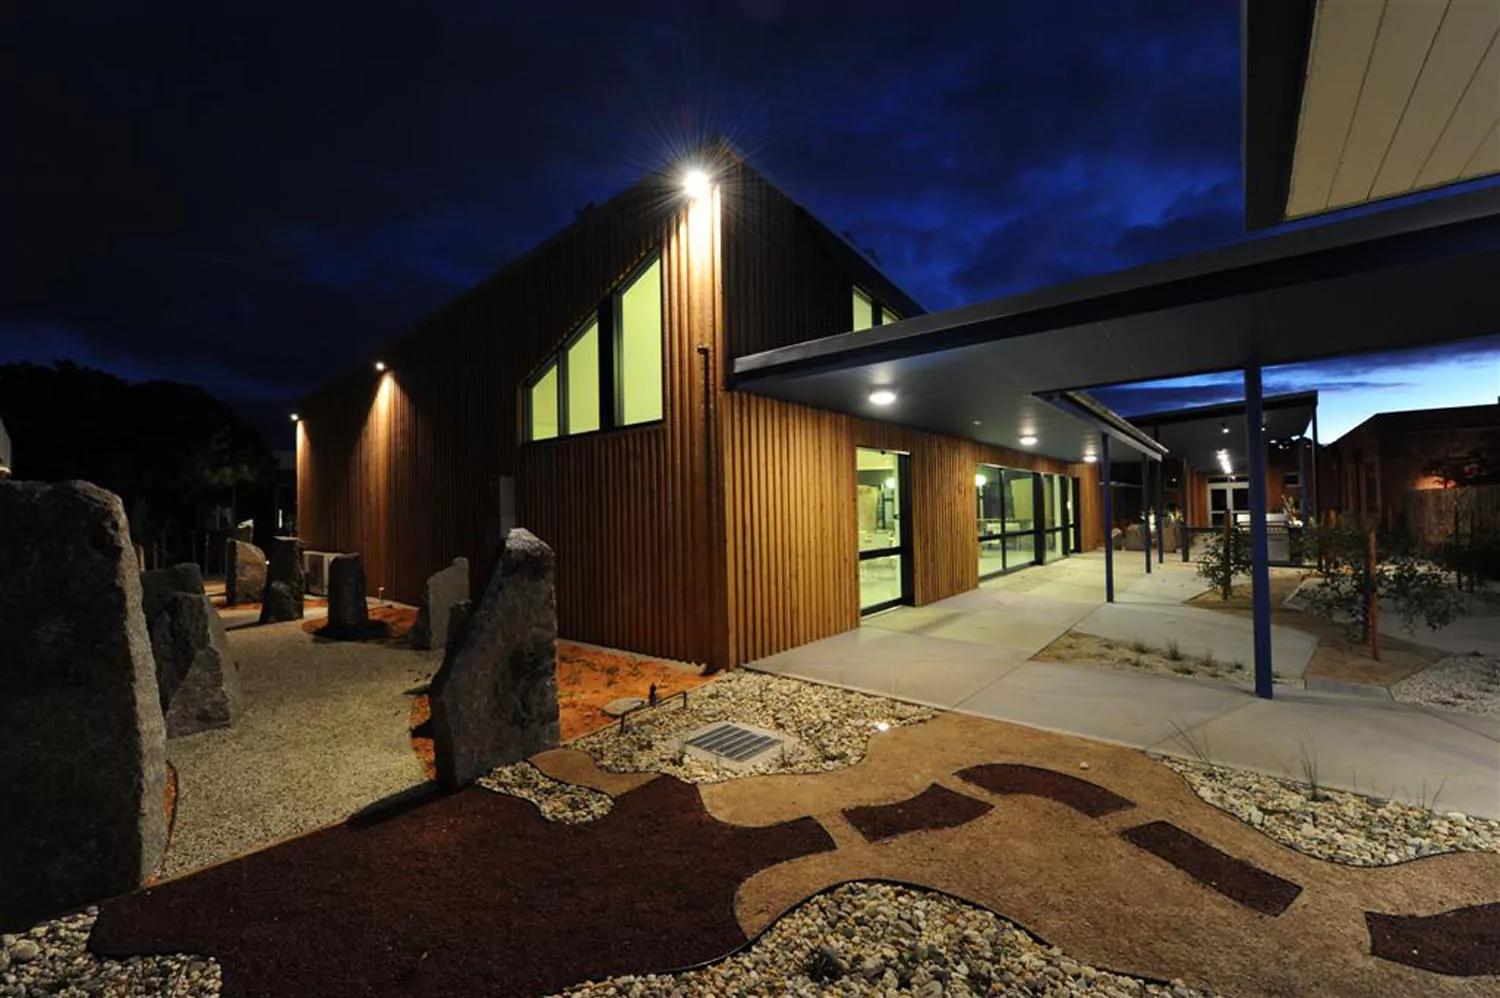
  • A nighttime photo of the illuminated breakout employee space for the Department of Sustainability and Environment in Epsom. The building has a timber façade. In the background there is a large open-plan modern kitchenette. The main feature of the foreground are the large granite pillar structures, colourful stones and concrete paved area in the shape of an Aboriginal possum pelt

    Department of Sustainability and Environment

    Read More
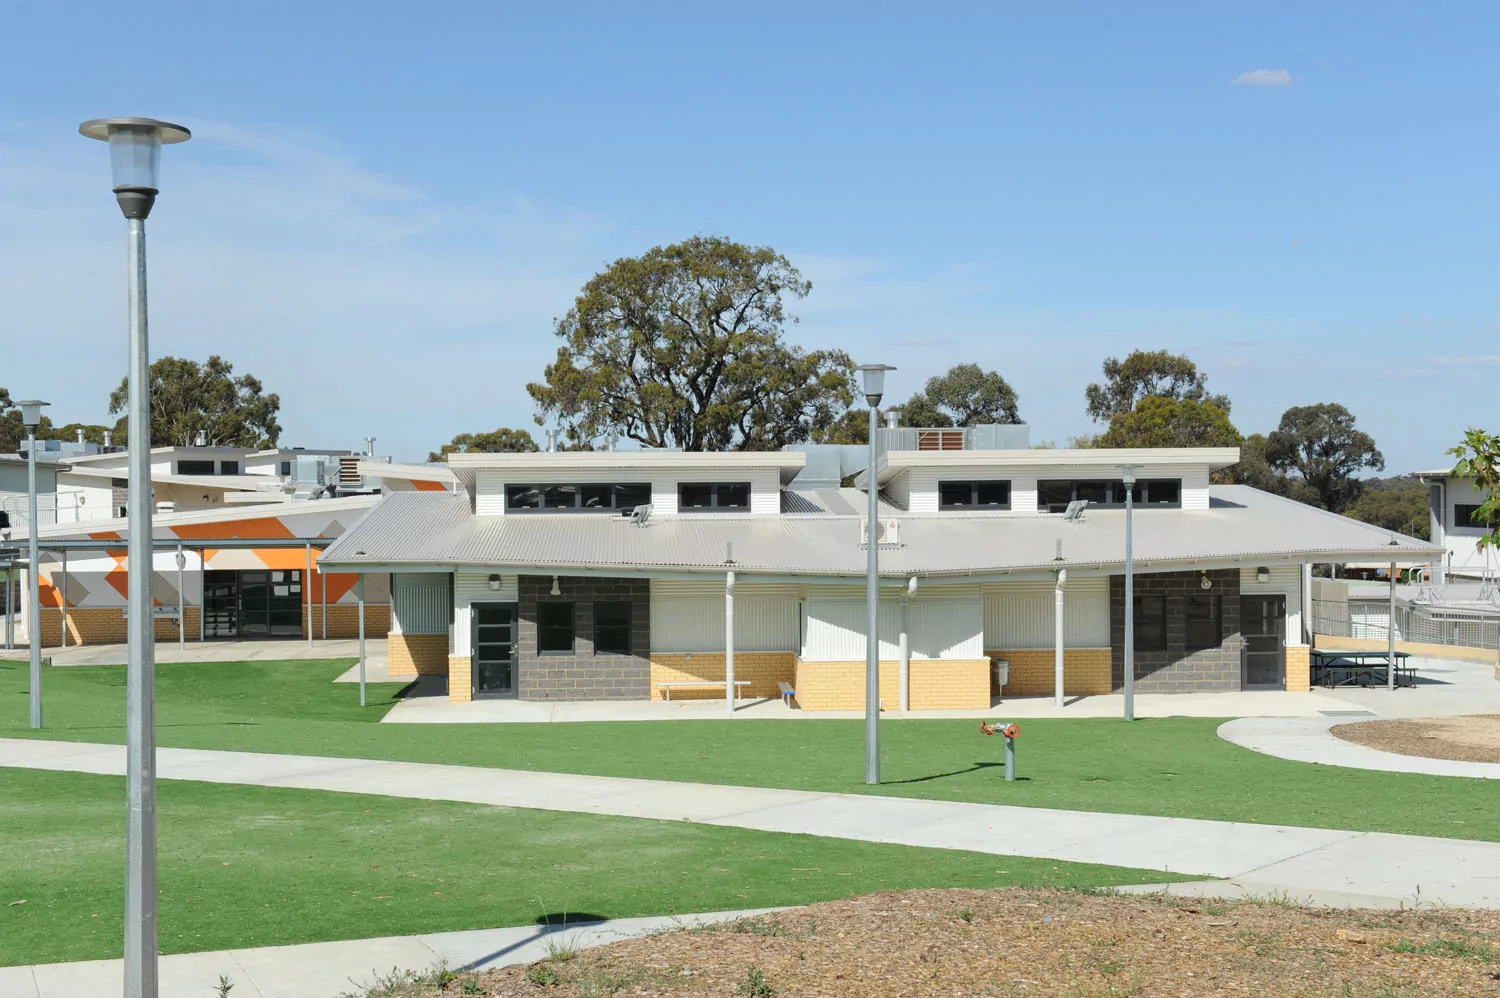
  • Tall lamppost fixtures stand out along the concrete path intersecting landscaped grass areas of the Eaglehawk Secondary College. A sleak profile, angular building with cream bricks and patterned walls are the central focus of the photo.

    Eaglehawk – Stage 1

    Read More
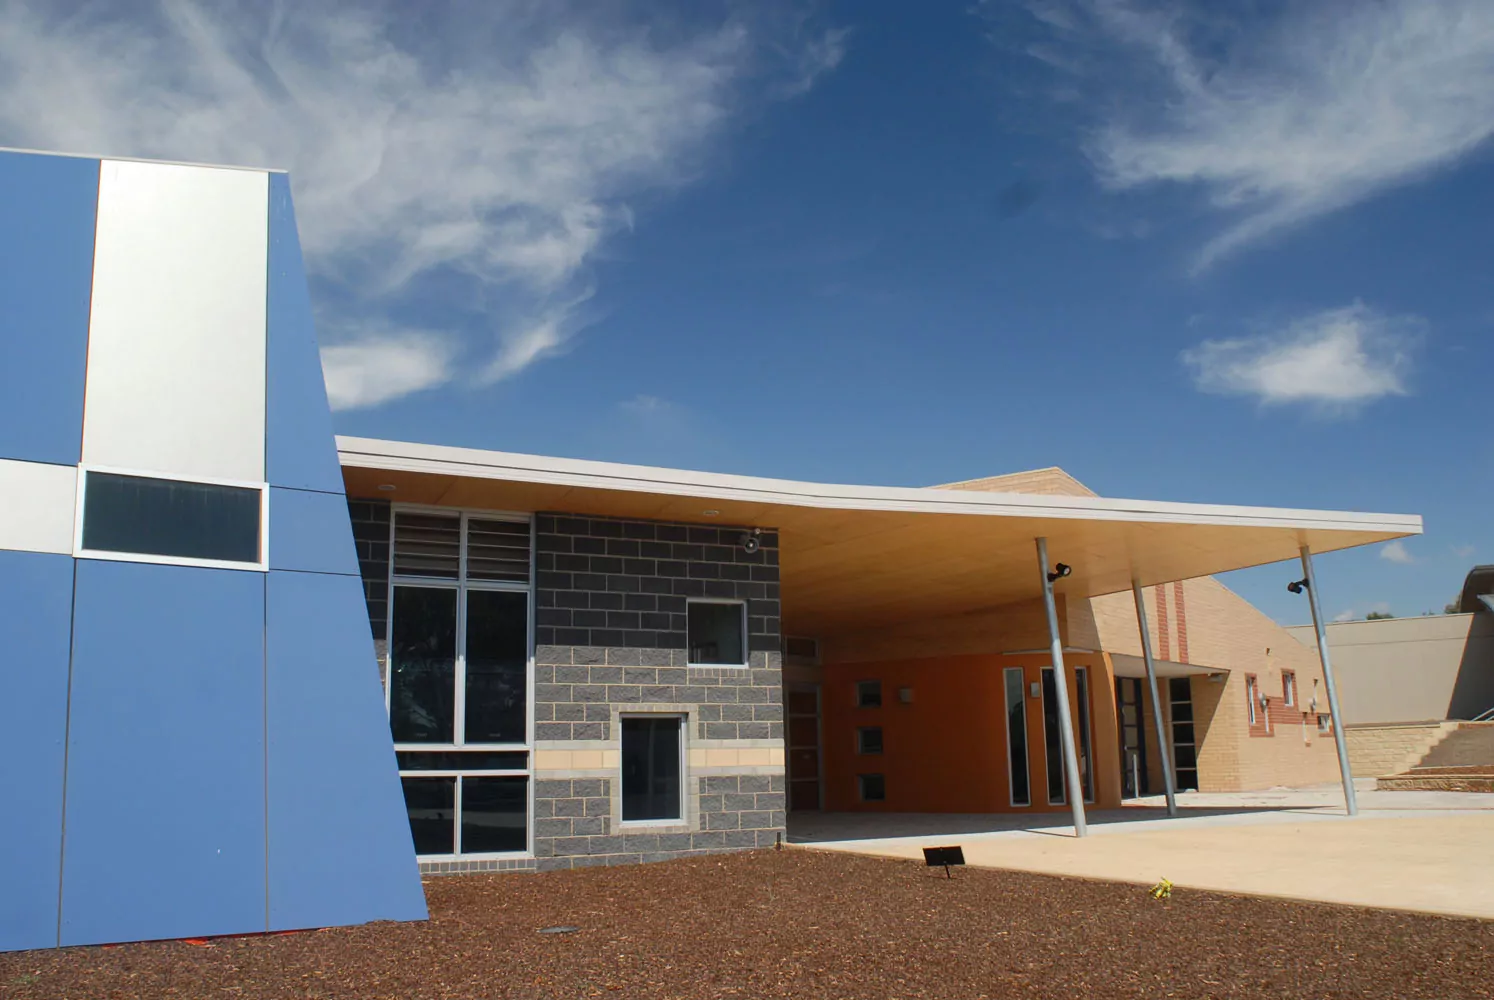
  • The grey, cream brickwork and blue concrete walls of the modernly designed Arts & Technology facility at Assumption College, Kilmore.

    Assumption College

    Read More
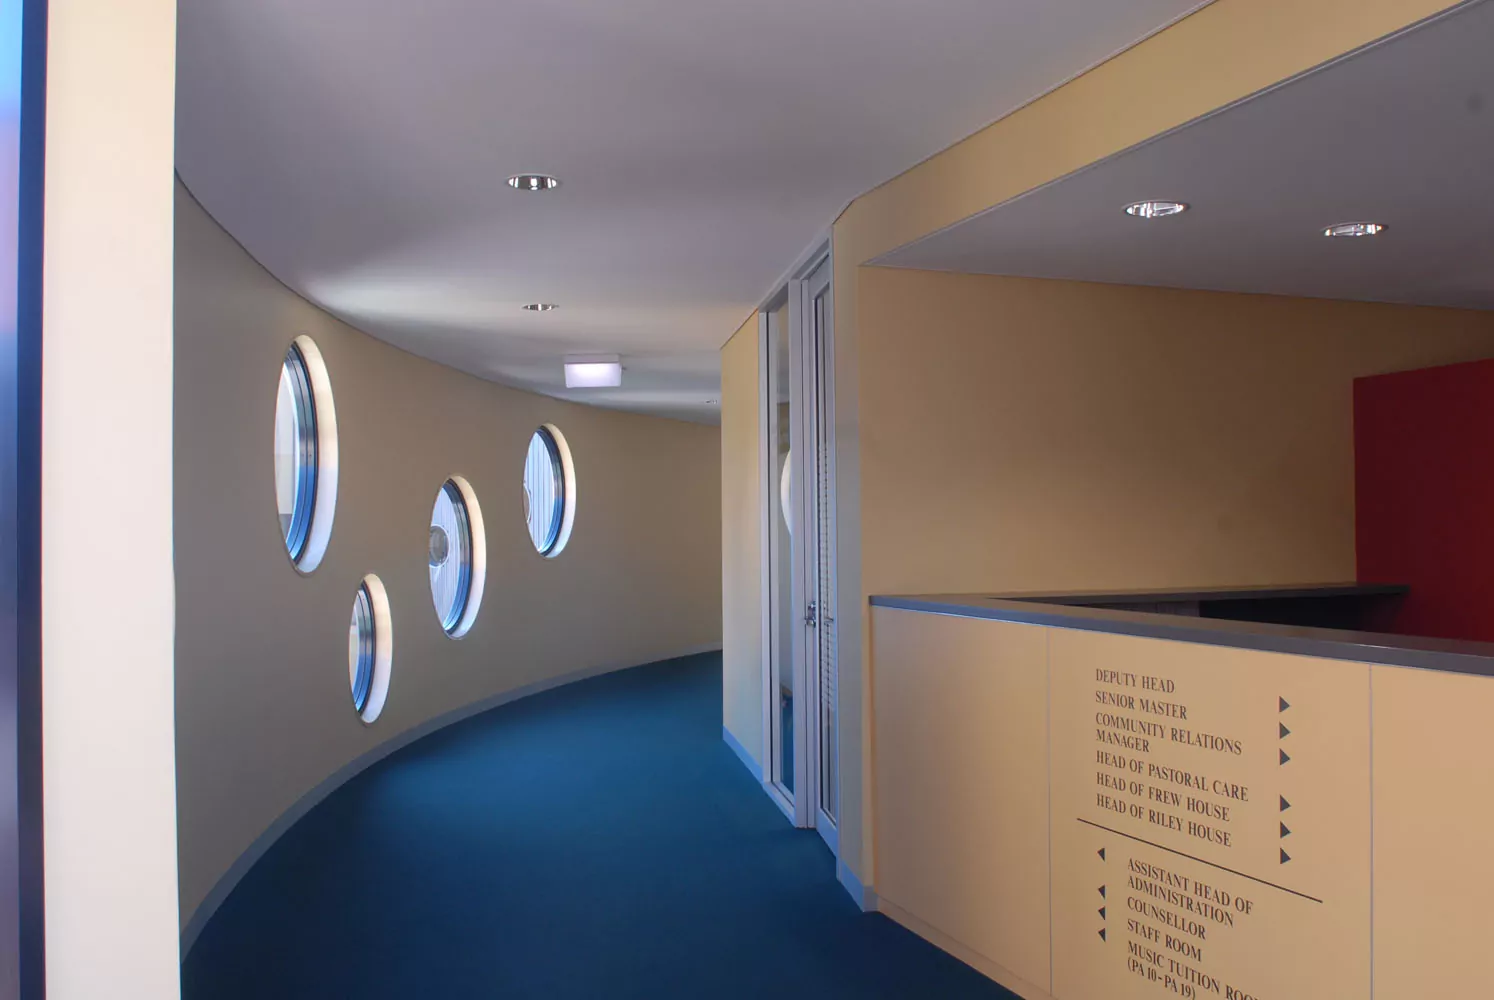
  • A corridor of the Girton Grammar Performing Arts building. There are blue carpeting, four circular windows and is a wall sign providing directions to various parts of the building.

    Girton Grammar Performing Arts

    Read More

Continue Reading

Previous 1 … 6 7 8 Next

info@fairbrother.com.au

  • Privacy Statement

Copyright Fairbrother 2026

Designed and developed by Kings Digital