fairbrother logo
  • Our Projects
  • Who We Are
    • Our Capabilities
    • Our Standards
    • Our Leadership
    • Community Contribution
    • 20-Year Vision
  • Our Story
    • Awards
    • Timeline
  • News
  • Careers
    • Work with us
    • Apprenticeship Program
    • Graduate Program
    • Currently Advertised Roles
  • Tenders
  • Contact
  • Capability Statements
  • Enforceable Undertaking
  • What’s Building
  • Work With Us
  • 20-Year Vision
  • Our Projects
  • Who We Are
    • Our Capabilities
    • Our Standards
    • Our Leadership
    • Community Contribution
    • 20-Year Vision
  • Our Story
    • Awards
    • Timeline
  • News
  • Careers
    • Work with us
    • Apprenticeship Program
    • Graduate Program
    • Currently Advertised Roles
  • Tenders
  • Contact
  • Capability Statements
  • Enforceable Undertaking
  • What’s Building
  • Work With Us
  • 20-Year Vision
Home » Residential » Page 3
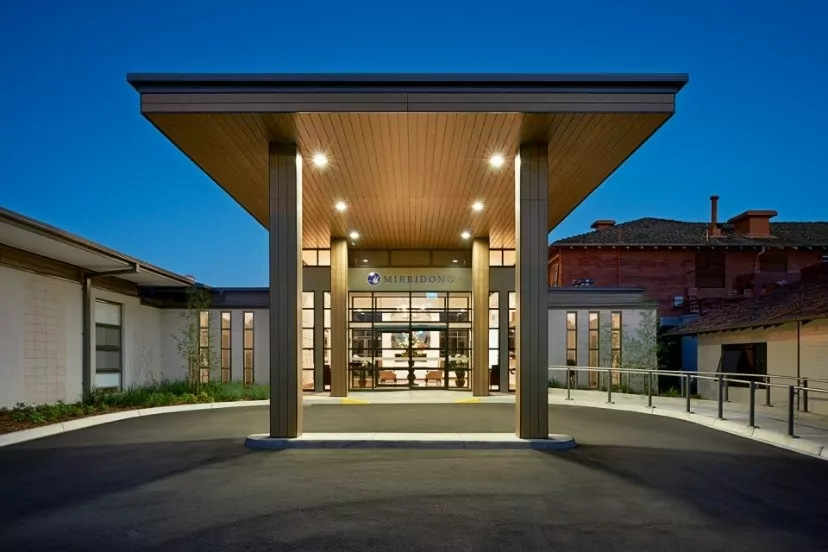
  • The illuminated entrance of the Mirridong Aged Care Facility. Tall columns support a canopy over a semi-circle driveway. The underside of the canopy is made from timber. walkers to the facility can use the support of accessibility pavement railings to the right hand entrance.

    Mirridong Aged Care Facility

    Read More
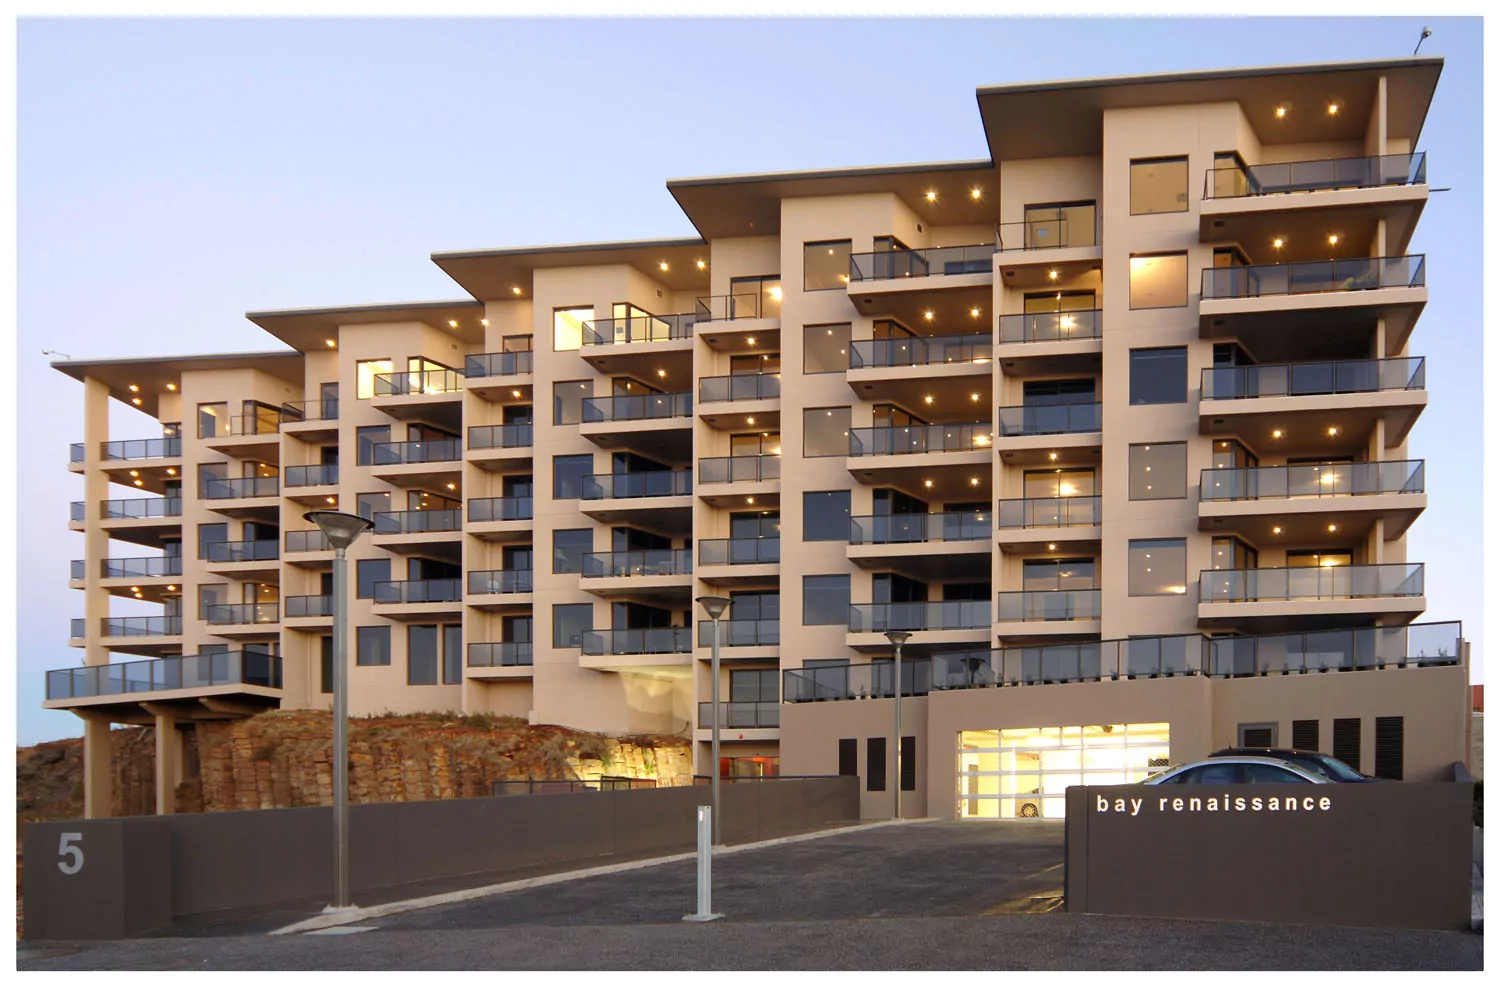
  • An image showing the seven-story development of 24 luxury apartments. The lights of the undercover carpark are on and there are cars parked in the outdoor carpark. The basalt rock face is visible underneath part of the building.

    Bay Renaissance

    Read More

Continue Reading

Previous 1 2 3

info@fairbrother.com.au

  • Privacy Statement

Copyright Fairbrother 2026

Designed and developed by Kings Digital