fairbrother logo
  • Our Projects
  • Who We Are
    • Our Capabilities
    • Our Standards
    • Our Leadership
    • Community Contribution
  • Our Story
    • Awards
    • Timeline
  • News
  • Careers
  • Tenders
  • Contact
  • Our Projects
  • Who We Are
    • Our Capabilities
    • Our Standards
    • Our Leadership
    • Community Contribution
  • Our Story
    • Awards
    • Timeline
  • News
  • Careers
  • Tenders
  • Contact
Home » Commercial » Page 2

  • The Museum of Old & New Art (MONA) Siloam underground tunnel network. The photo depicts both tunnel walkways carved into the ground. The tunnels supported by beams and lit from ground lighting in two distinct styles.

    MONA Siloam

    Read More
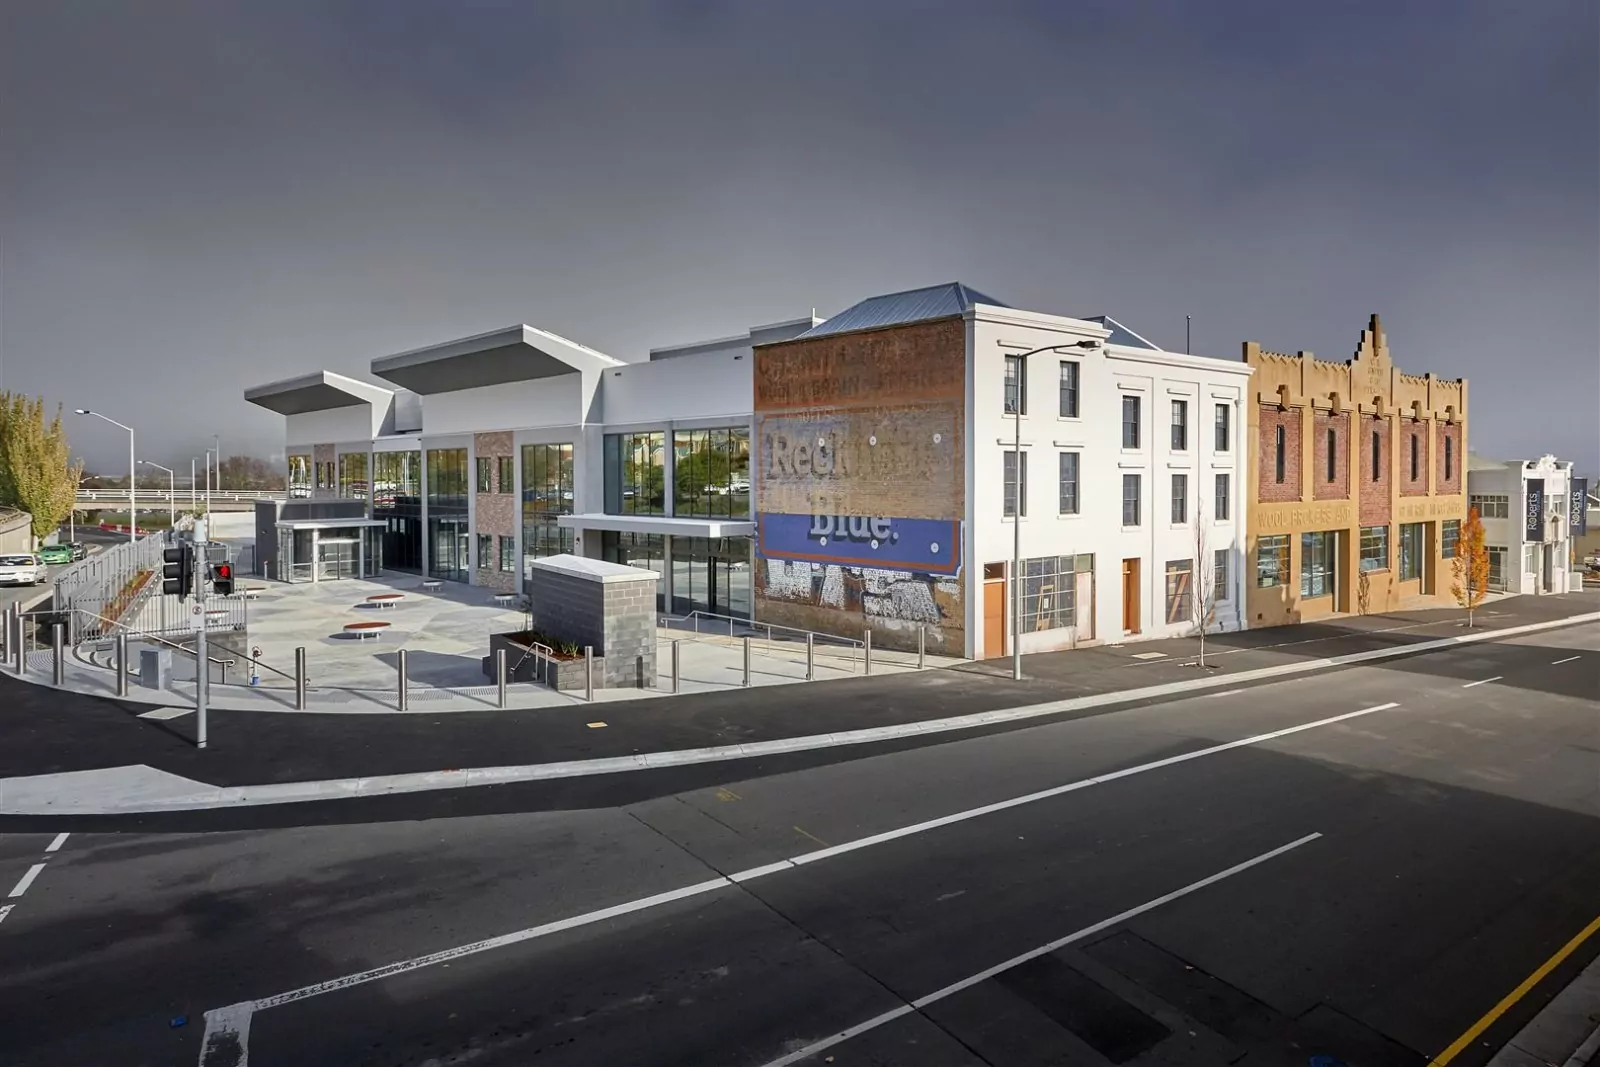
  • A road side view of a block of old and modern shopfronts. The near corner wall has a faded mural next multi-story buildings.

    CH Smith Development

    Read More
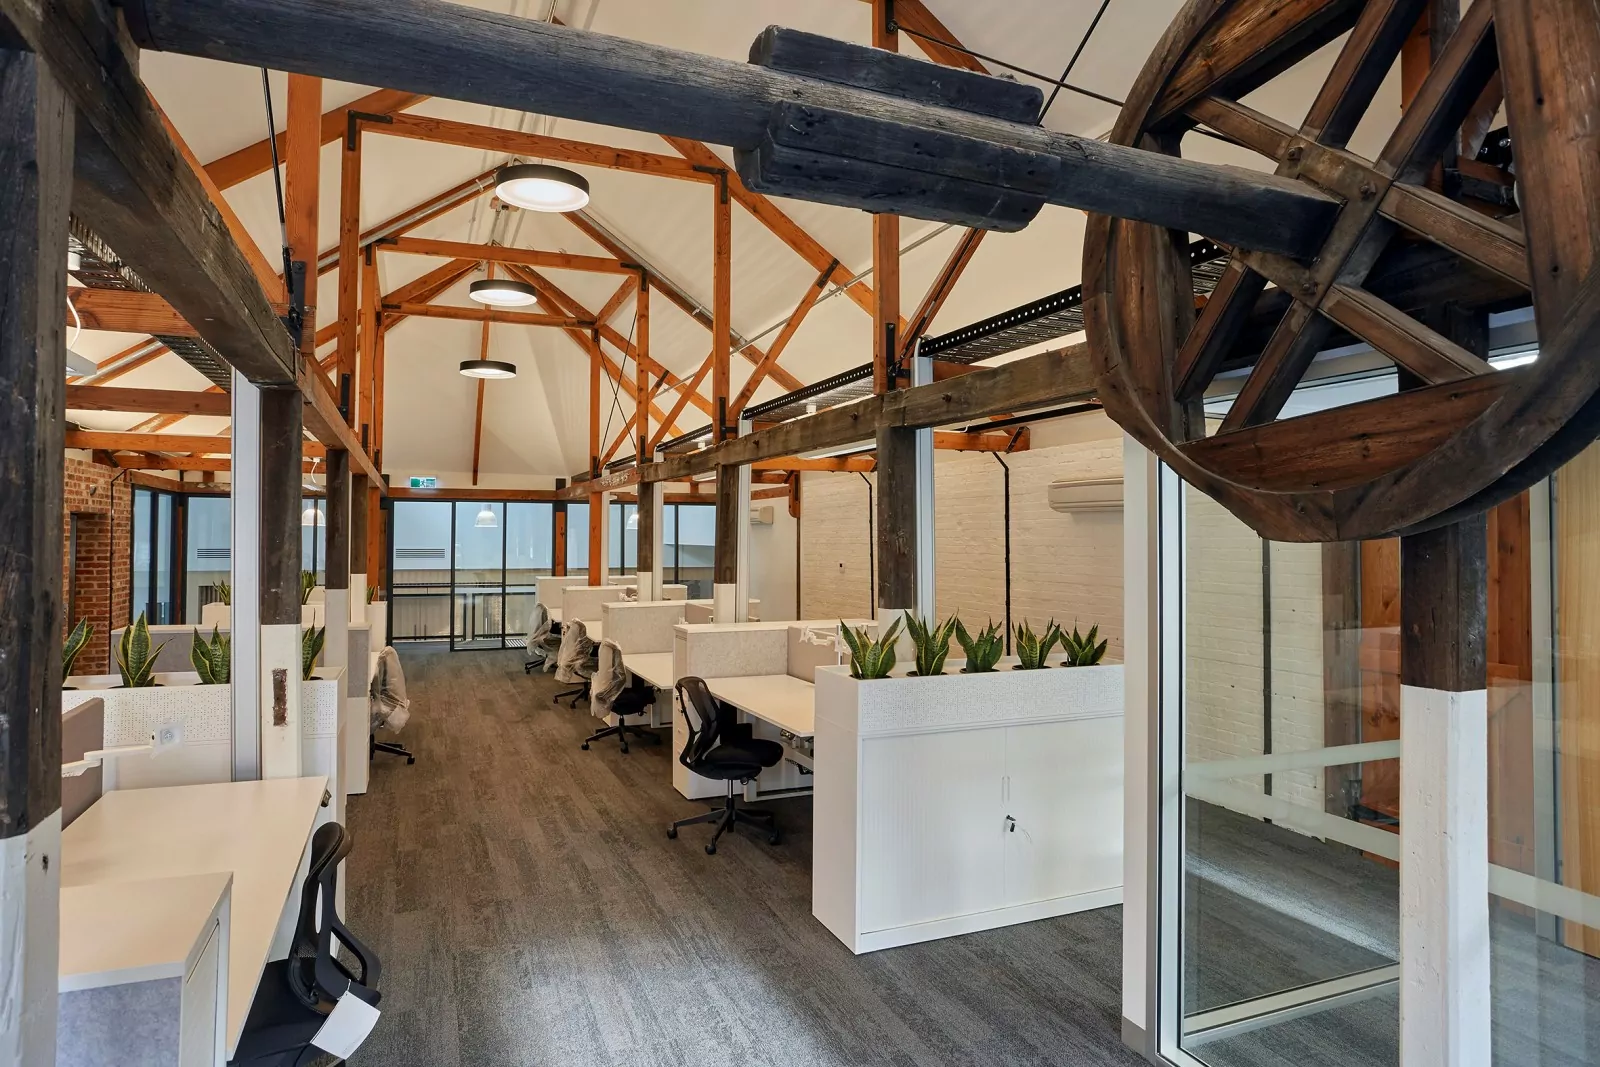
  • Heritage timber fixtures overhang set of furnished modern white commercial office cubicles.

    CH Smith Development – Service Tasmania FF&E

    Read More
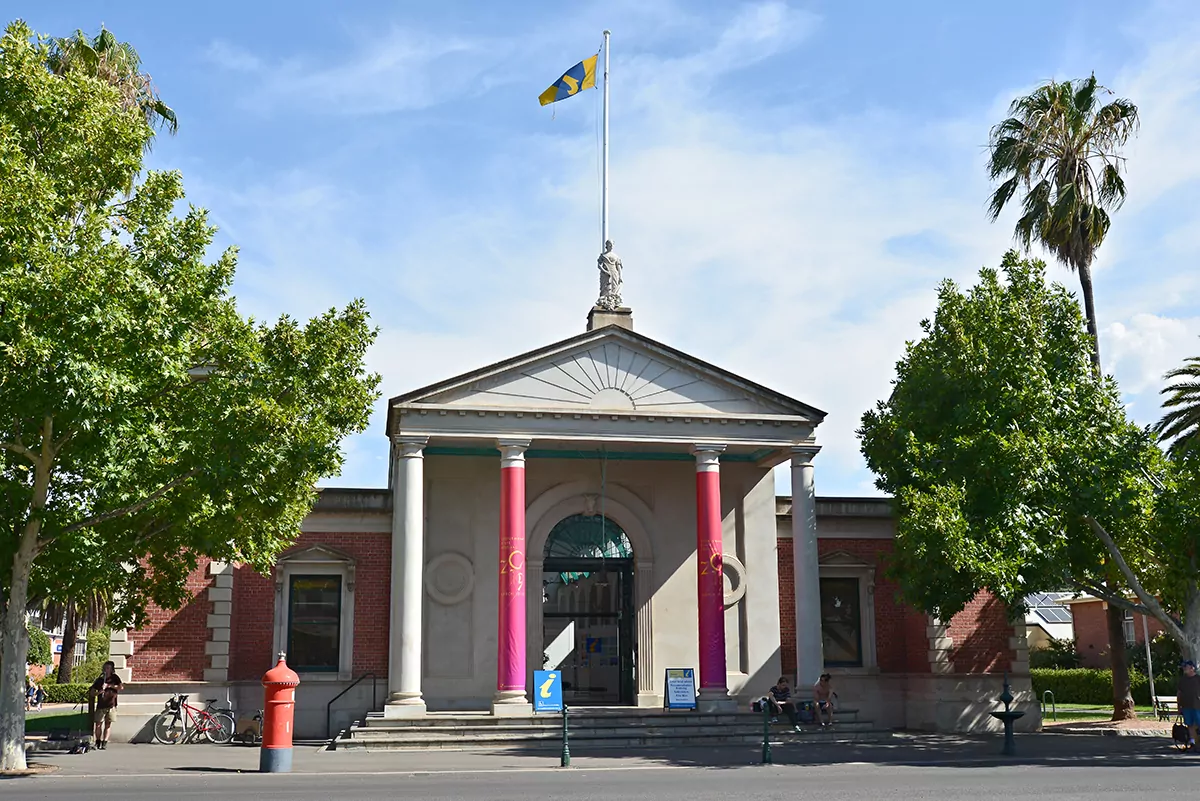
  • A street-side view of the neo-classically designed Castlemaine Market Building. The steps leading up to the building are flanked by large green trees and four very tall Greek-stylised columns to the Castlemaine Visitor Information Centre. The statute and flag peak the photo. The building features a mixture of white concrete and red brick walls.

    Castlemaine Market Building

    Read More
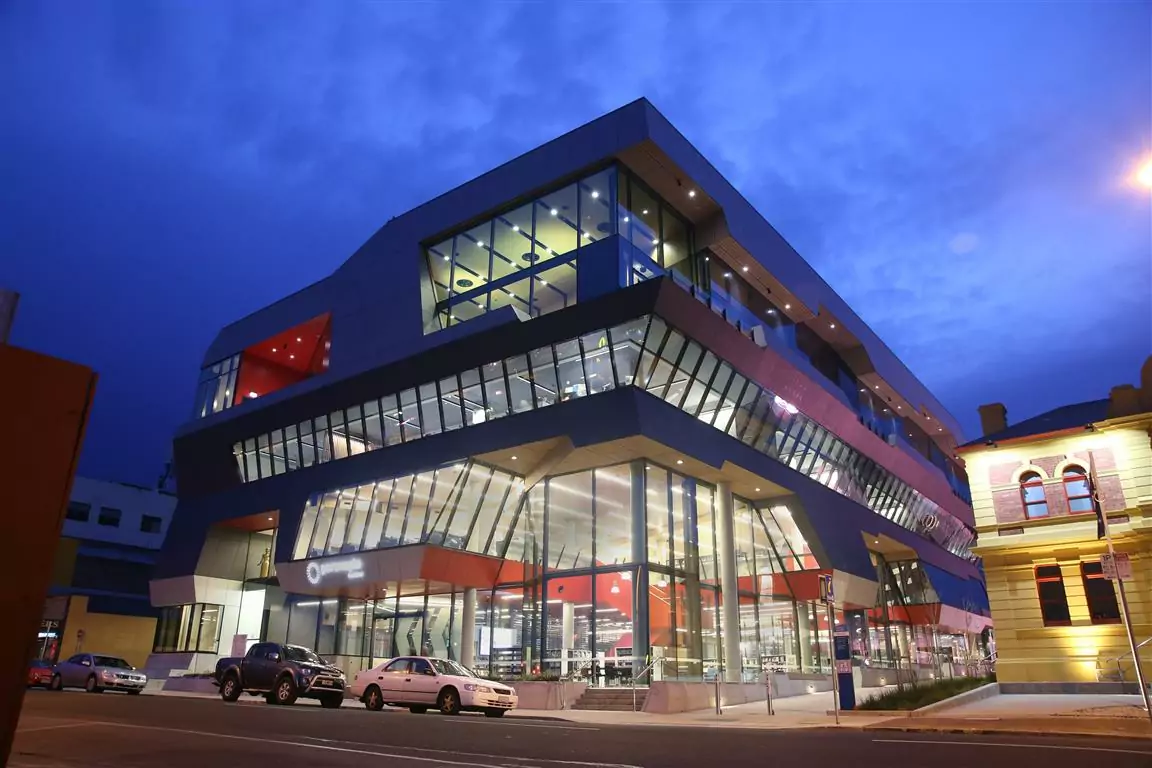
  • A nighttime street view of the illuminated the Paranaple Convention and Arts Centres of the Devonport Living City project with parked cars on the street curb.

    Devonport Living City – Stage 1

    Read More
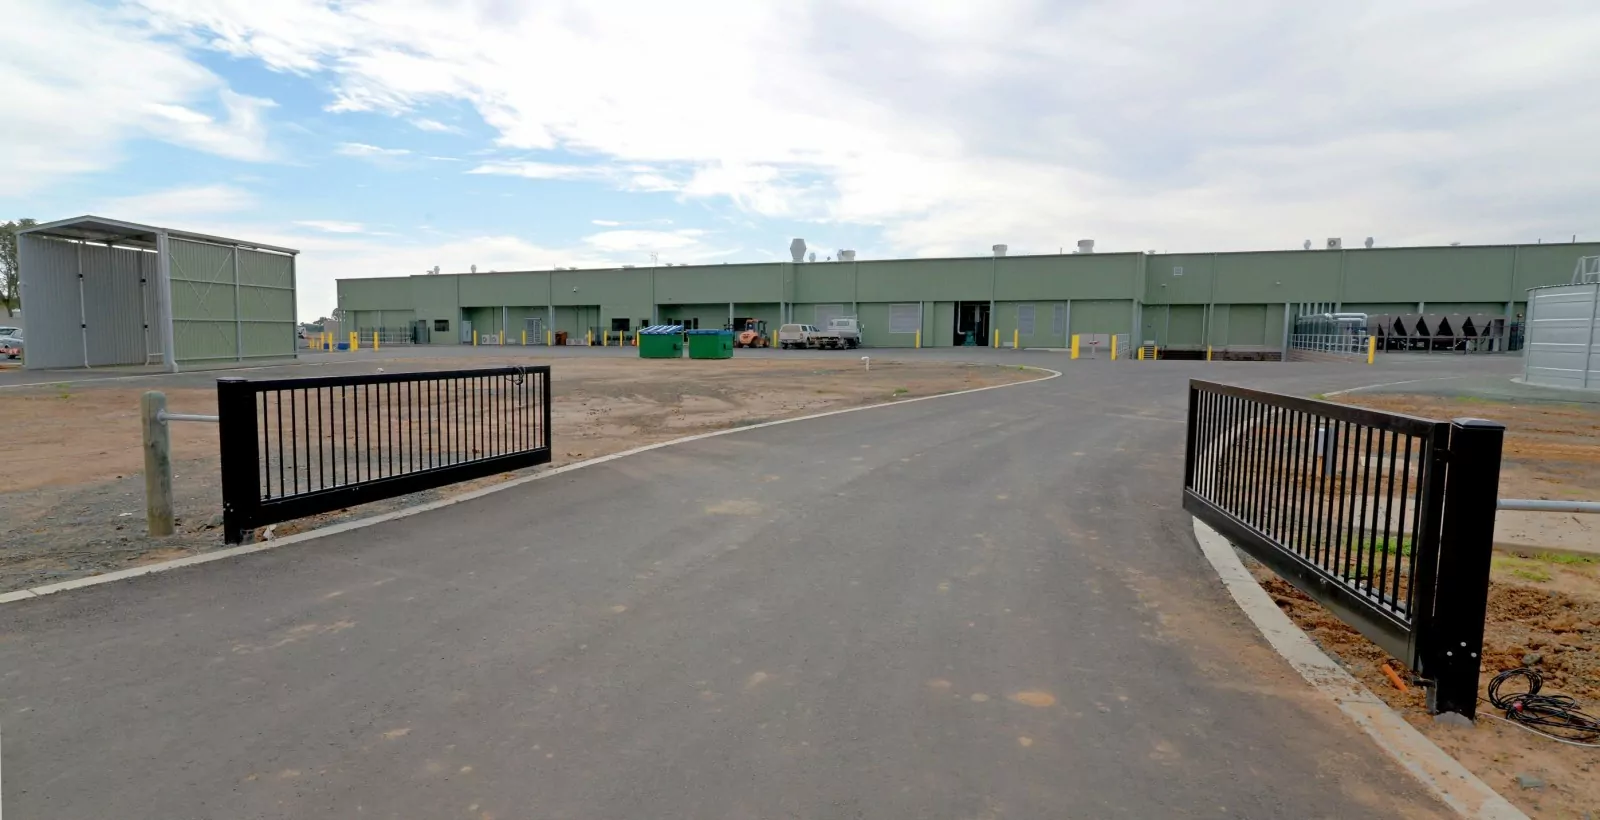
  • A pair of metal gates marks the start of a wide weathered driveway to the large SBA Chicken Hatchery facility.

    SBA Chicken Hatchery

    Read More

Continue Reading

Previous 1 2 3 … 6 Next

info@fairbrother.com.au

  • Privacy Statement

Copyright Fairbrother 2026

Designed and developed by Kings Digital