fairbrother logo
  • Our Projects
  • Who We Are
    • Our Capabilities
    • Our Standards
    • Our Leadership
    • Community Contribution
    • 20-Year Vision
  • Our Story
    • Awards
    • Timeline
  • News
  • Careers
    • Work with us
    • Apprenticeship Program
    • Graduate Program
    • Currently Advertised Roles
  • Tenders
  • Contact
  • Capability Statements
  • Enforceable Undertaking
  • What’s Building
  • Work With Us
  • 20-Year Vision
  • Our Projects
  • Who We Are
    • Our Capabilities
    • Our Standards
    • Our Leadership
    • Community Contribution
    • 20-Year Vision
  • Our Story
    • Awards
    • Timeline
  • News
  • Careers
    • Work with us
    • Apprenticeship Program
    • Graduate Program
    • Currently Advertised Roles
  • Tenders
  • Contact
  • Capability Statements
  • Enforceable Undertaking
  • What’s Building
  • Work With Us
  • 20-Year Vision
Home » Victoria » Page 4

  • An accessible entrance of the refurbished Portland Secondary College. The blue "junior school" logo, red brick and cladding stands out against the white concrete.

    Portland Secondary College

    Read More
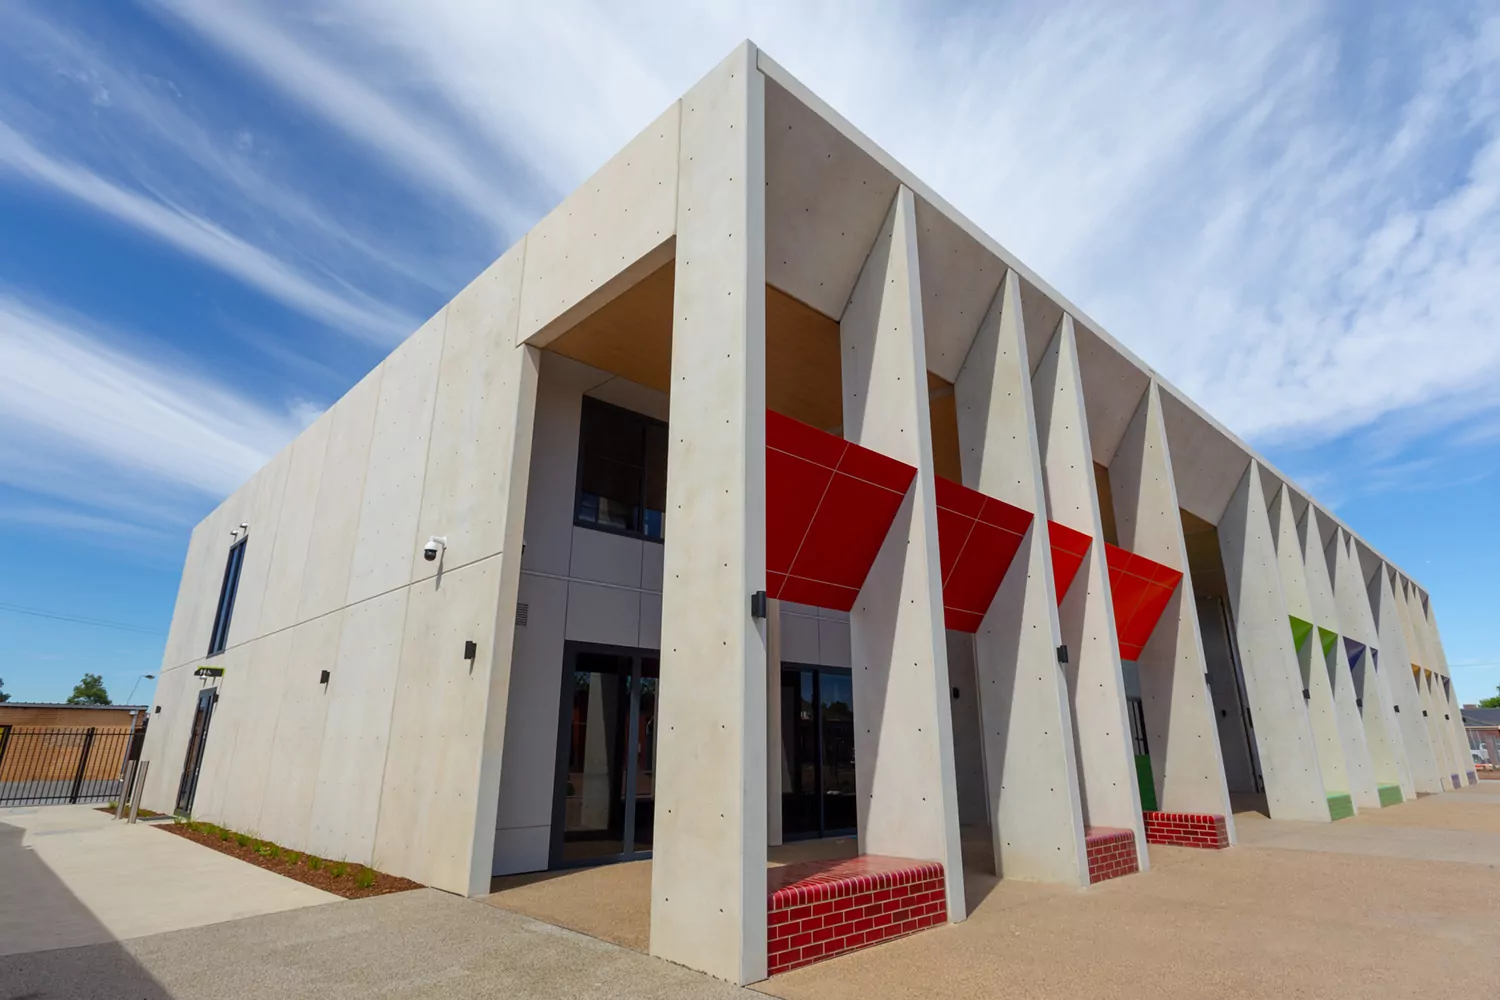
  • The exterior of a concrete building of the Notre Dame College Arts Centre with vibrant red and green feature brickwork interspersed on the near side.

    Notre Dame College Arts Centre

    Read More
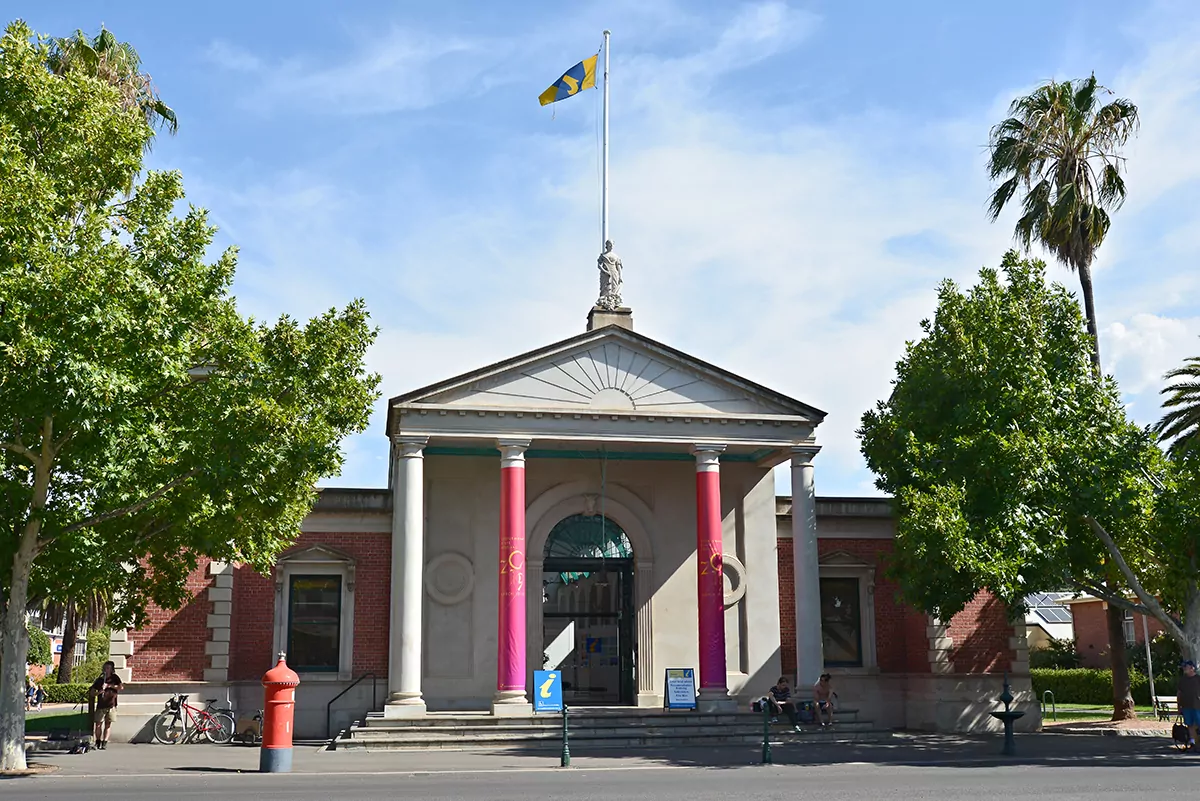
  • A street-side view of the neo-classically designed Castlemaine Market Building. The steps leading up to the building are flanked by large green trees and four very tall Greek-stylised columns to the Castlemaine Visitor Information Centre. The statute and flag peak the photo. The building features a mixture of white concrete and red brick walls.

    Castlemaine Market Building

    Read More
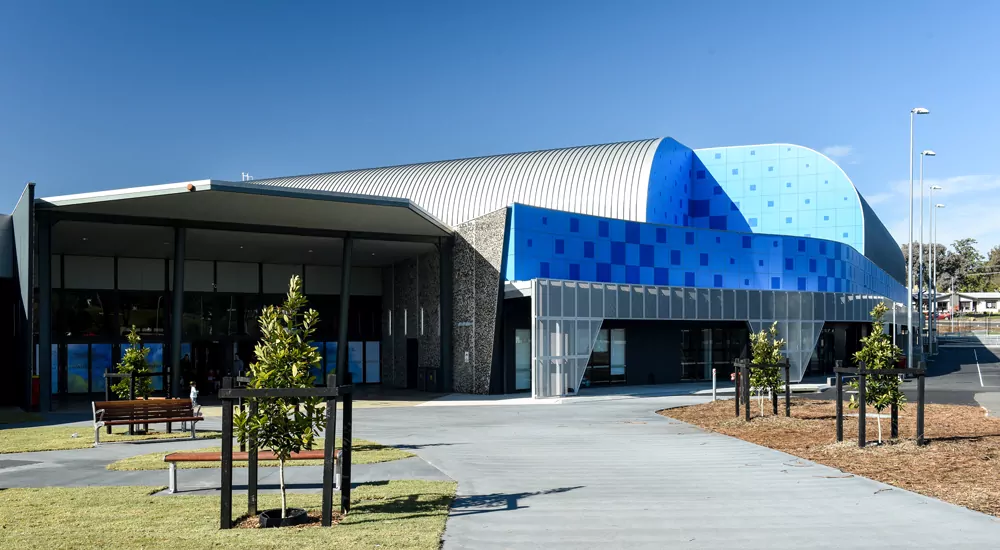
  • A tall, prominent structure of the Bendigo Stadium occupies much of the photo. The blue patterns on its roof match sky above. The foreground is a concrete walkway lined with small trees in the lead up to tall glass entrance windows and doors.

    Bendigo Stadium Expansion

    Read More
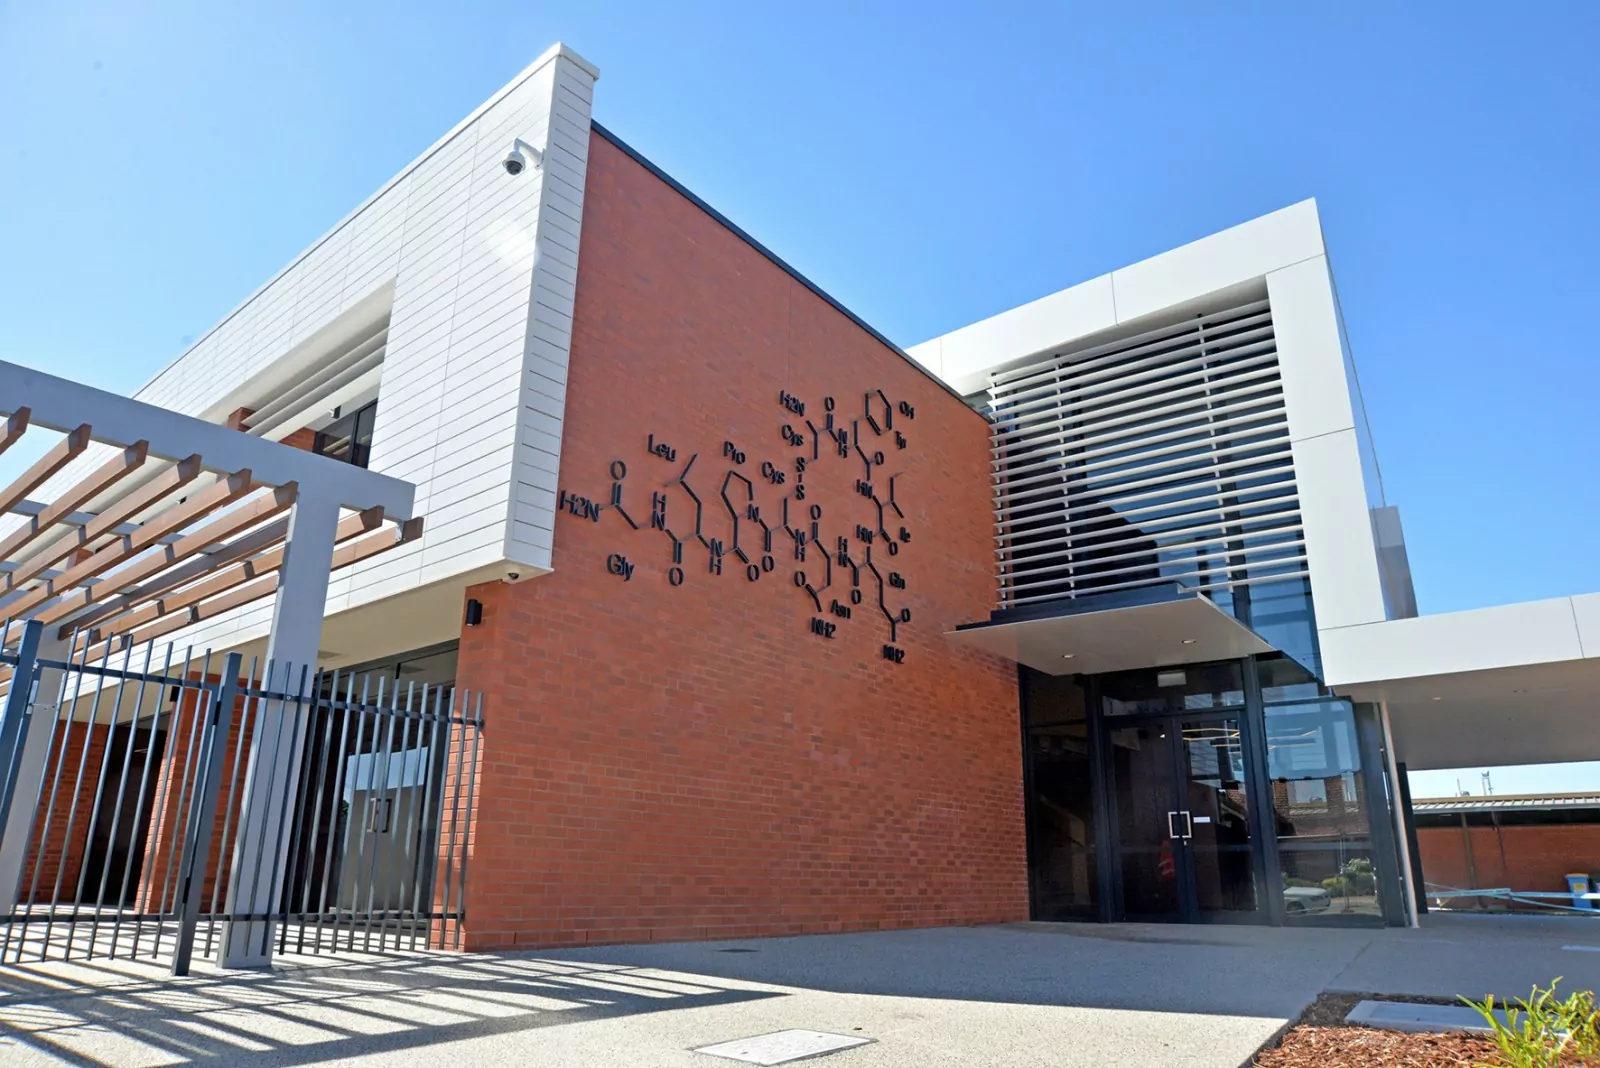
  • The external façade and entrance of the Jennings and Mungovan Learning Community and Science Centre at Notre Dame College. The redbrick wall has an appropriate fixture of a chemical compound, with surrounding Terracotta European tile and Vitracore G2 alumininum cladding.

    Notre Dame College Science Centre

    Read More
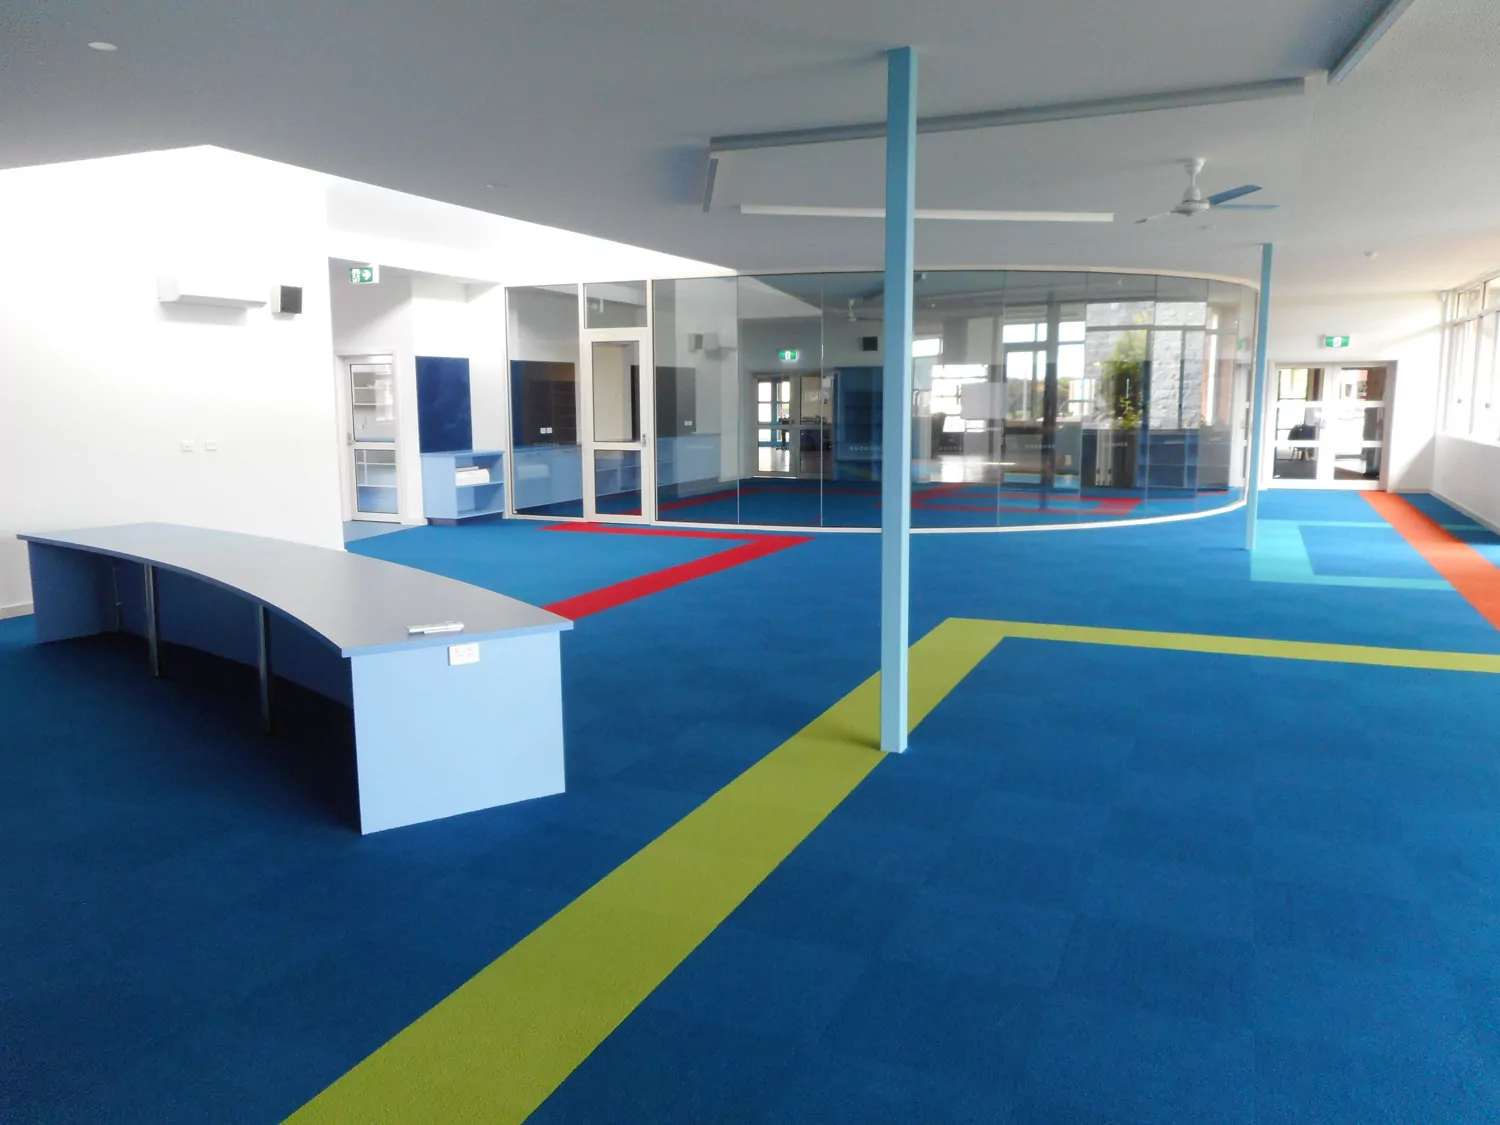
  • The bright paintwork, colourful carpets of the learning area of the All Saints Primary School.

    All Saints Primary School

    Read More

Continue Reading

Previous 1 … 3 4 5 … 8 Next

info@fairbrother.com.au

  • Privacy Statement

Copyright Fairbrother 2026

Designed and developed by Kings Digital