Project Data
Client
Architects
Duration
Value
Completed
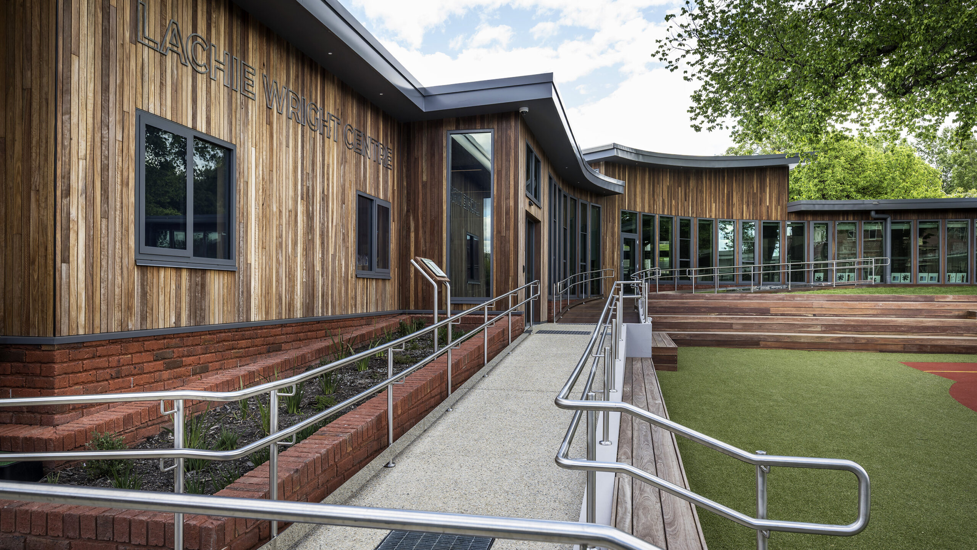
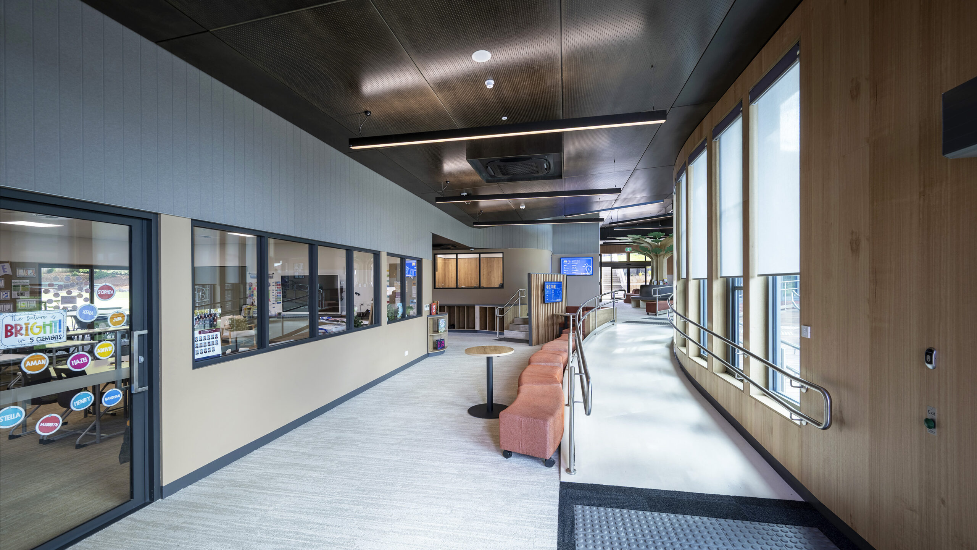
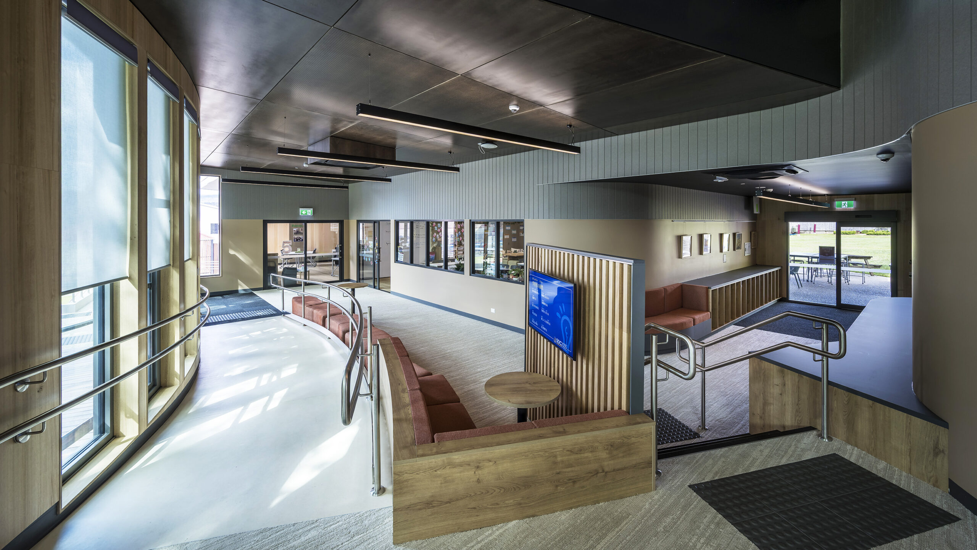
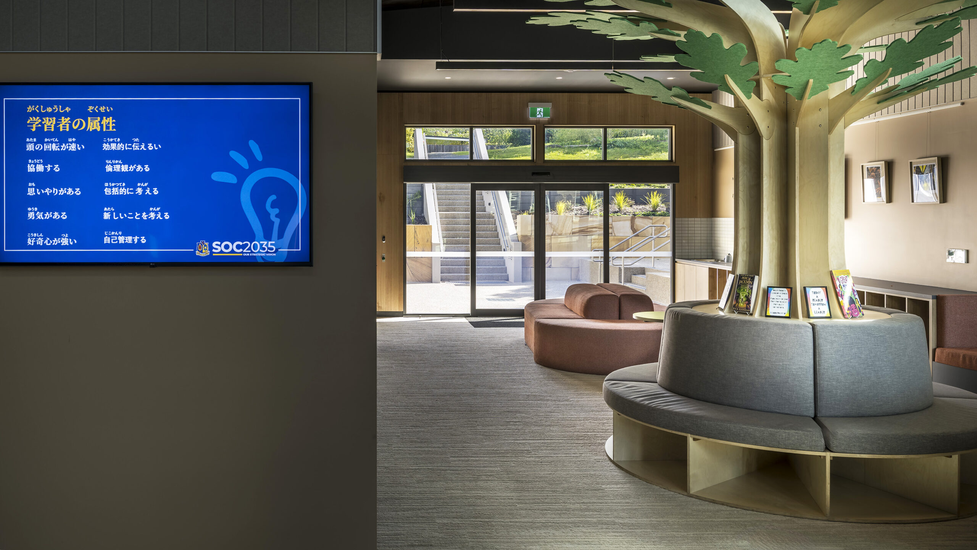
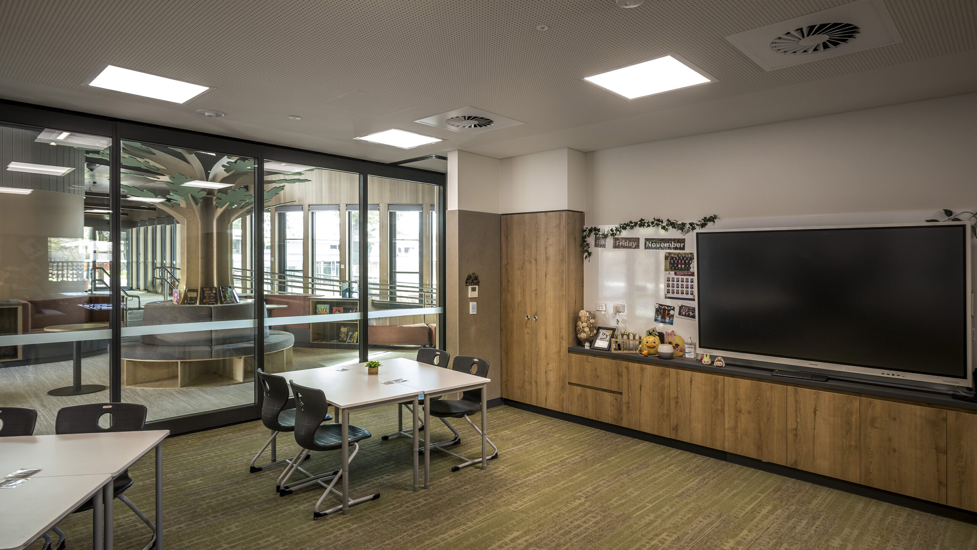
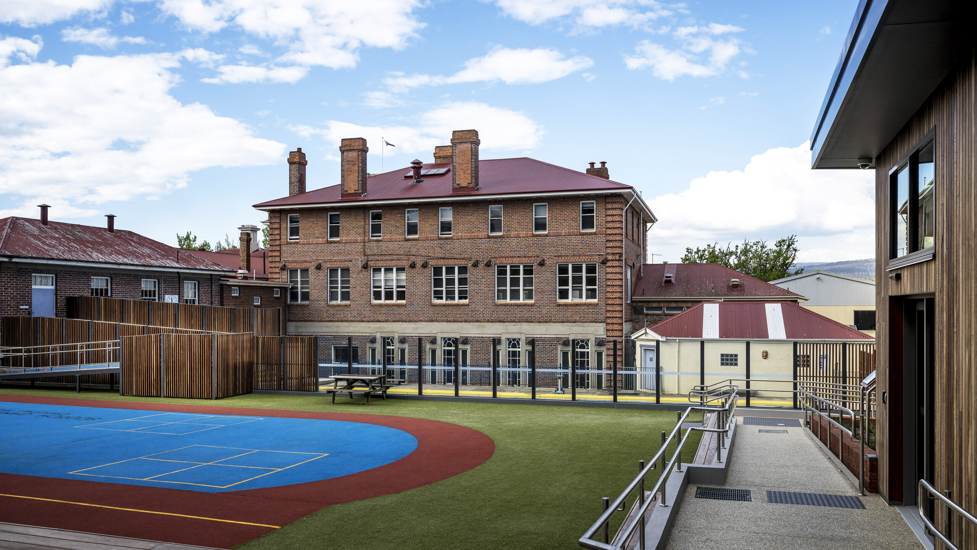
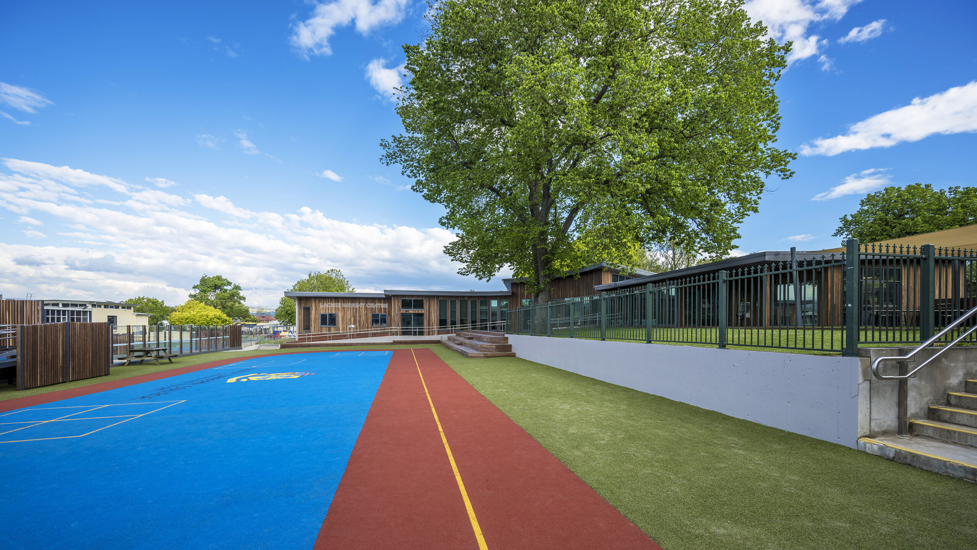
This exciting project delivered a new 730m² single-storey facility includes four General Learning Areas (GLAs), two large breakout spaces, dedicated STEM and Art learning environments, outdoor teaching areas and three undercover terraces. The project also incorporated the demolition of the existing art building, relocation of the kiln shed and extensive landscaping, paving, decks and ramps.
Show more info
Constructed within a live school environment, the project presented several challenges, including protecting heritage trees and gardens, safeguarding an existing pool structure during demolition and foundation works, managing restricted site access via a residential street, and delivering the architecturally complex curved building design. Through careful staging, close stakeholder collaboration and proactive planning, Fairbrother successfully delivered the project with minimal disruption to the school community.
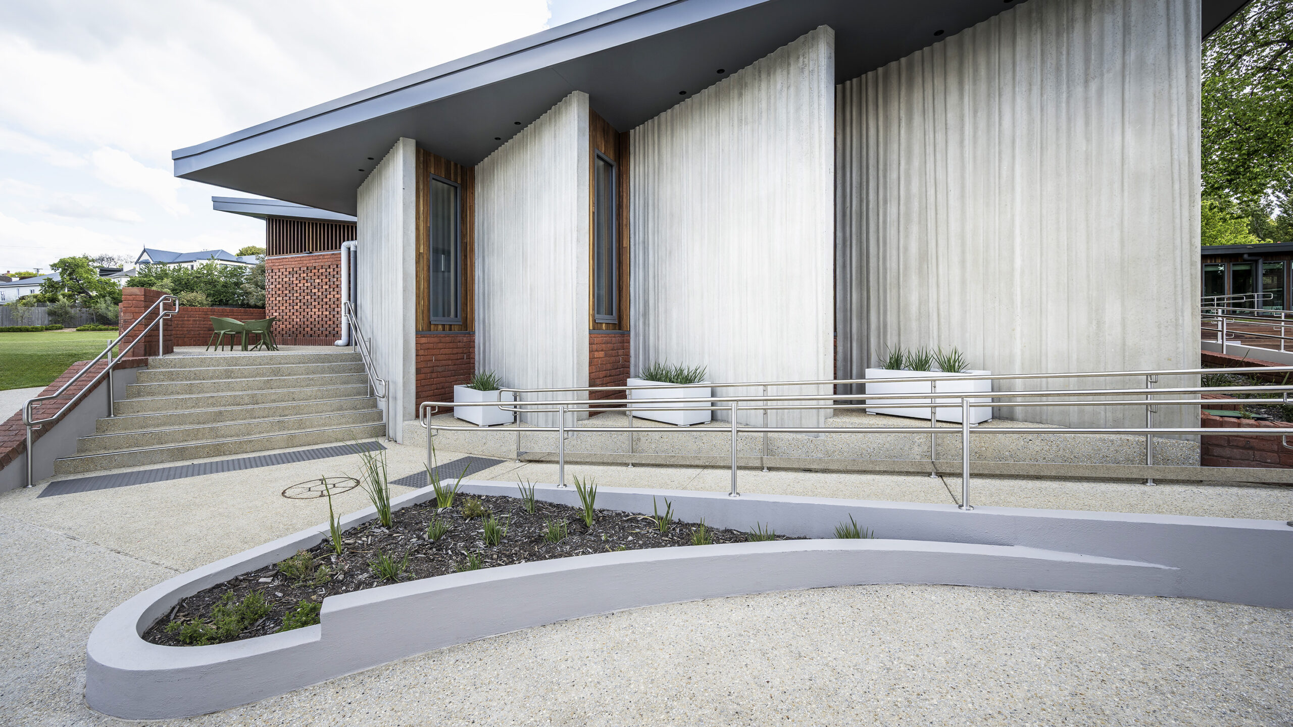
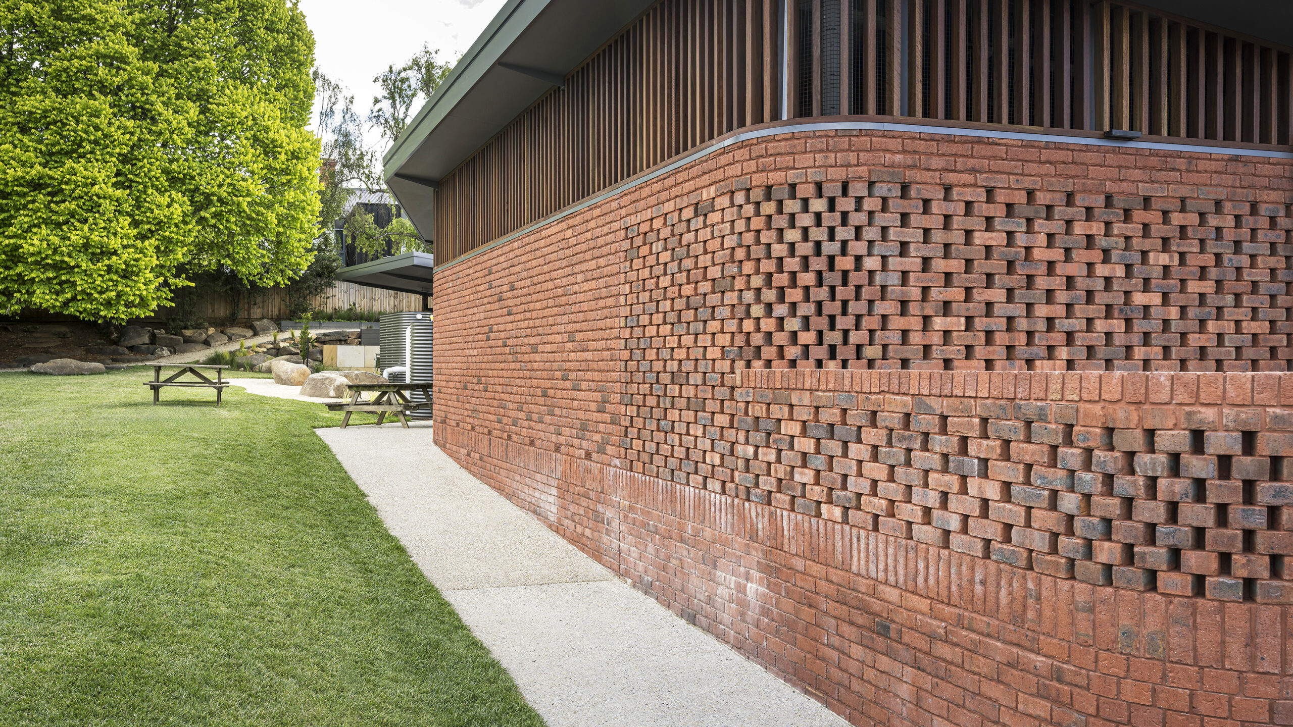
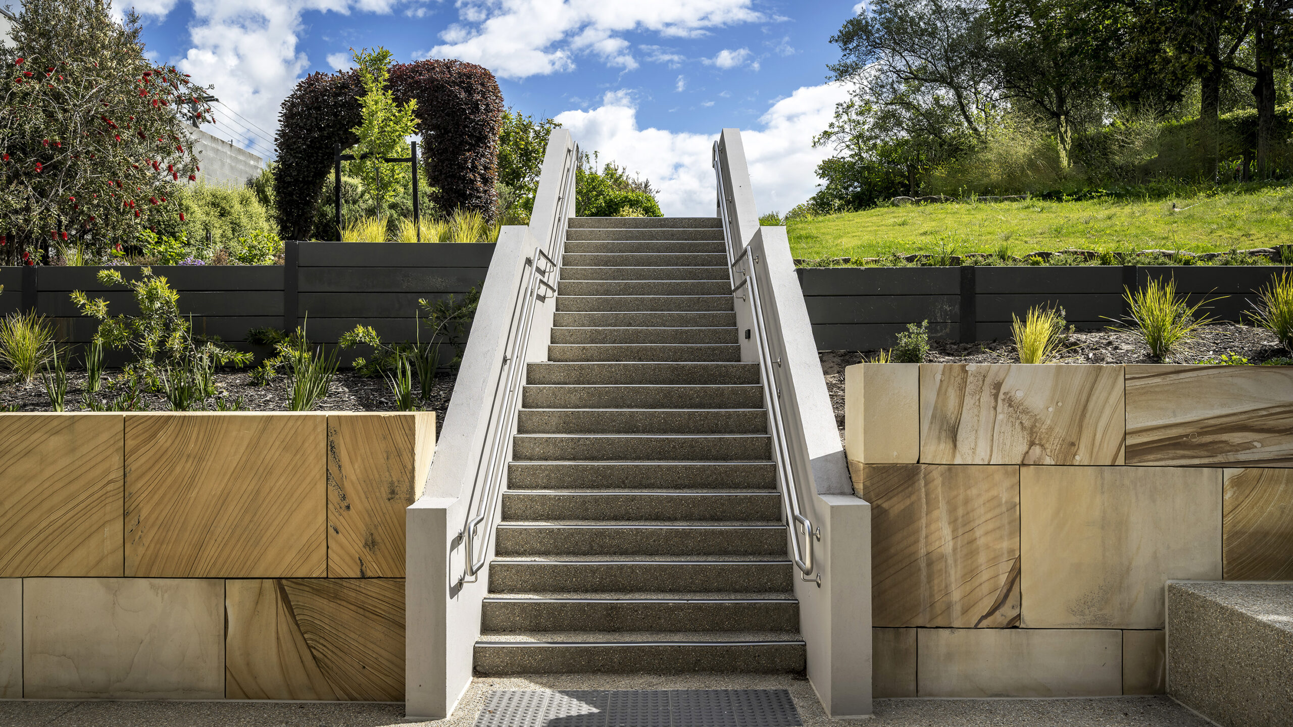
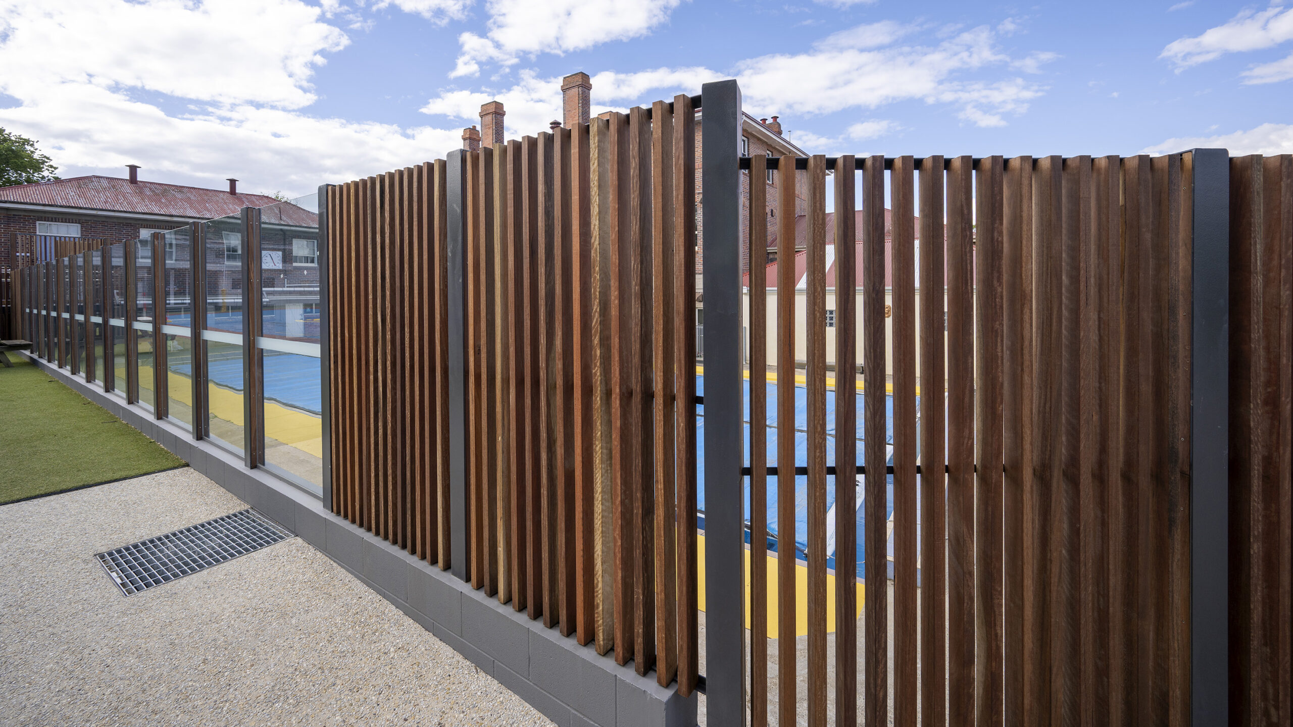
The facility showcases a range of distinctive architectural and sustainable features, including feature precast panels, hit-and-miss brickwork, spotted gum cladding and battens, sandstone retaining walls and acoustic wall linings. Sustainability initiatives such as rainwater harvesting and a solar array integrated with the building management system provide valuable learning opportunities through real-time environmental monitoring and data collection.
Fairbrother added value throughout delivery by redesigning external ramps in timber to protect sensitive tree root systems and completing additional precinct enhancements within the original construction program. The completed facility has increased the College’s capacity for future growth, delivering contemporary learning spaces and state-of-the-art educational facilities that will support students for years to come.