Project Data
Client
Architects
Duration
Value
Completed
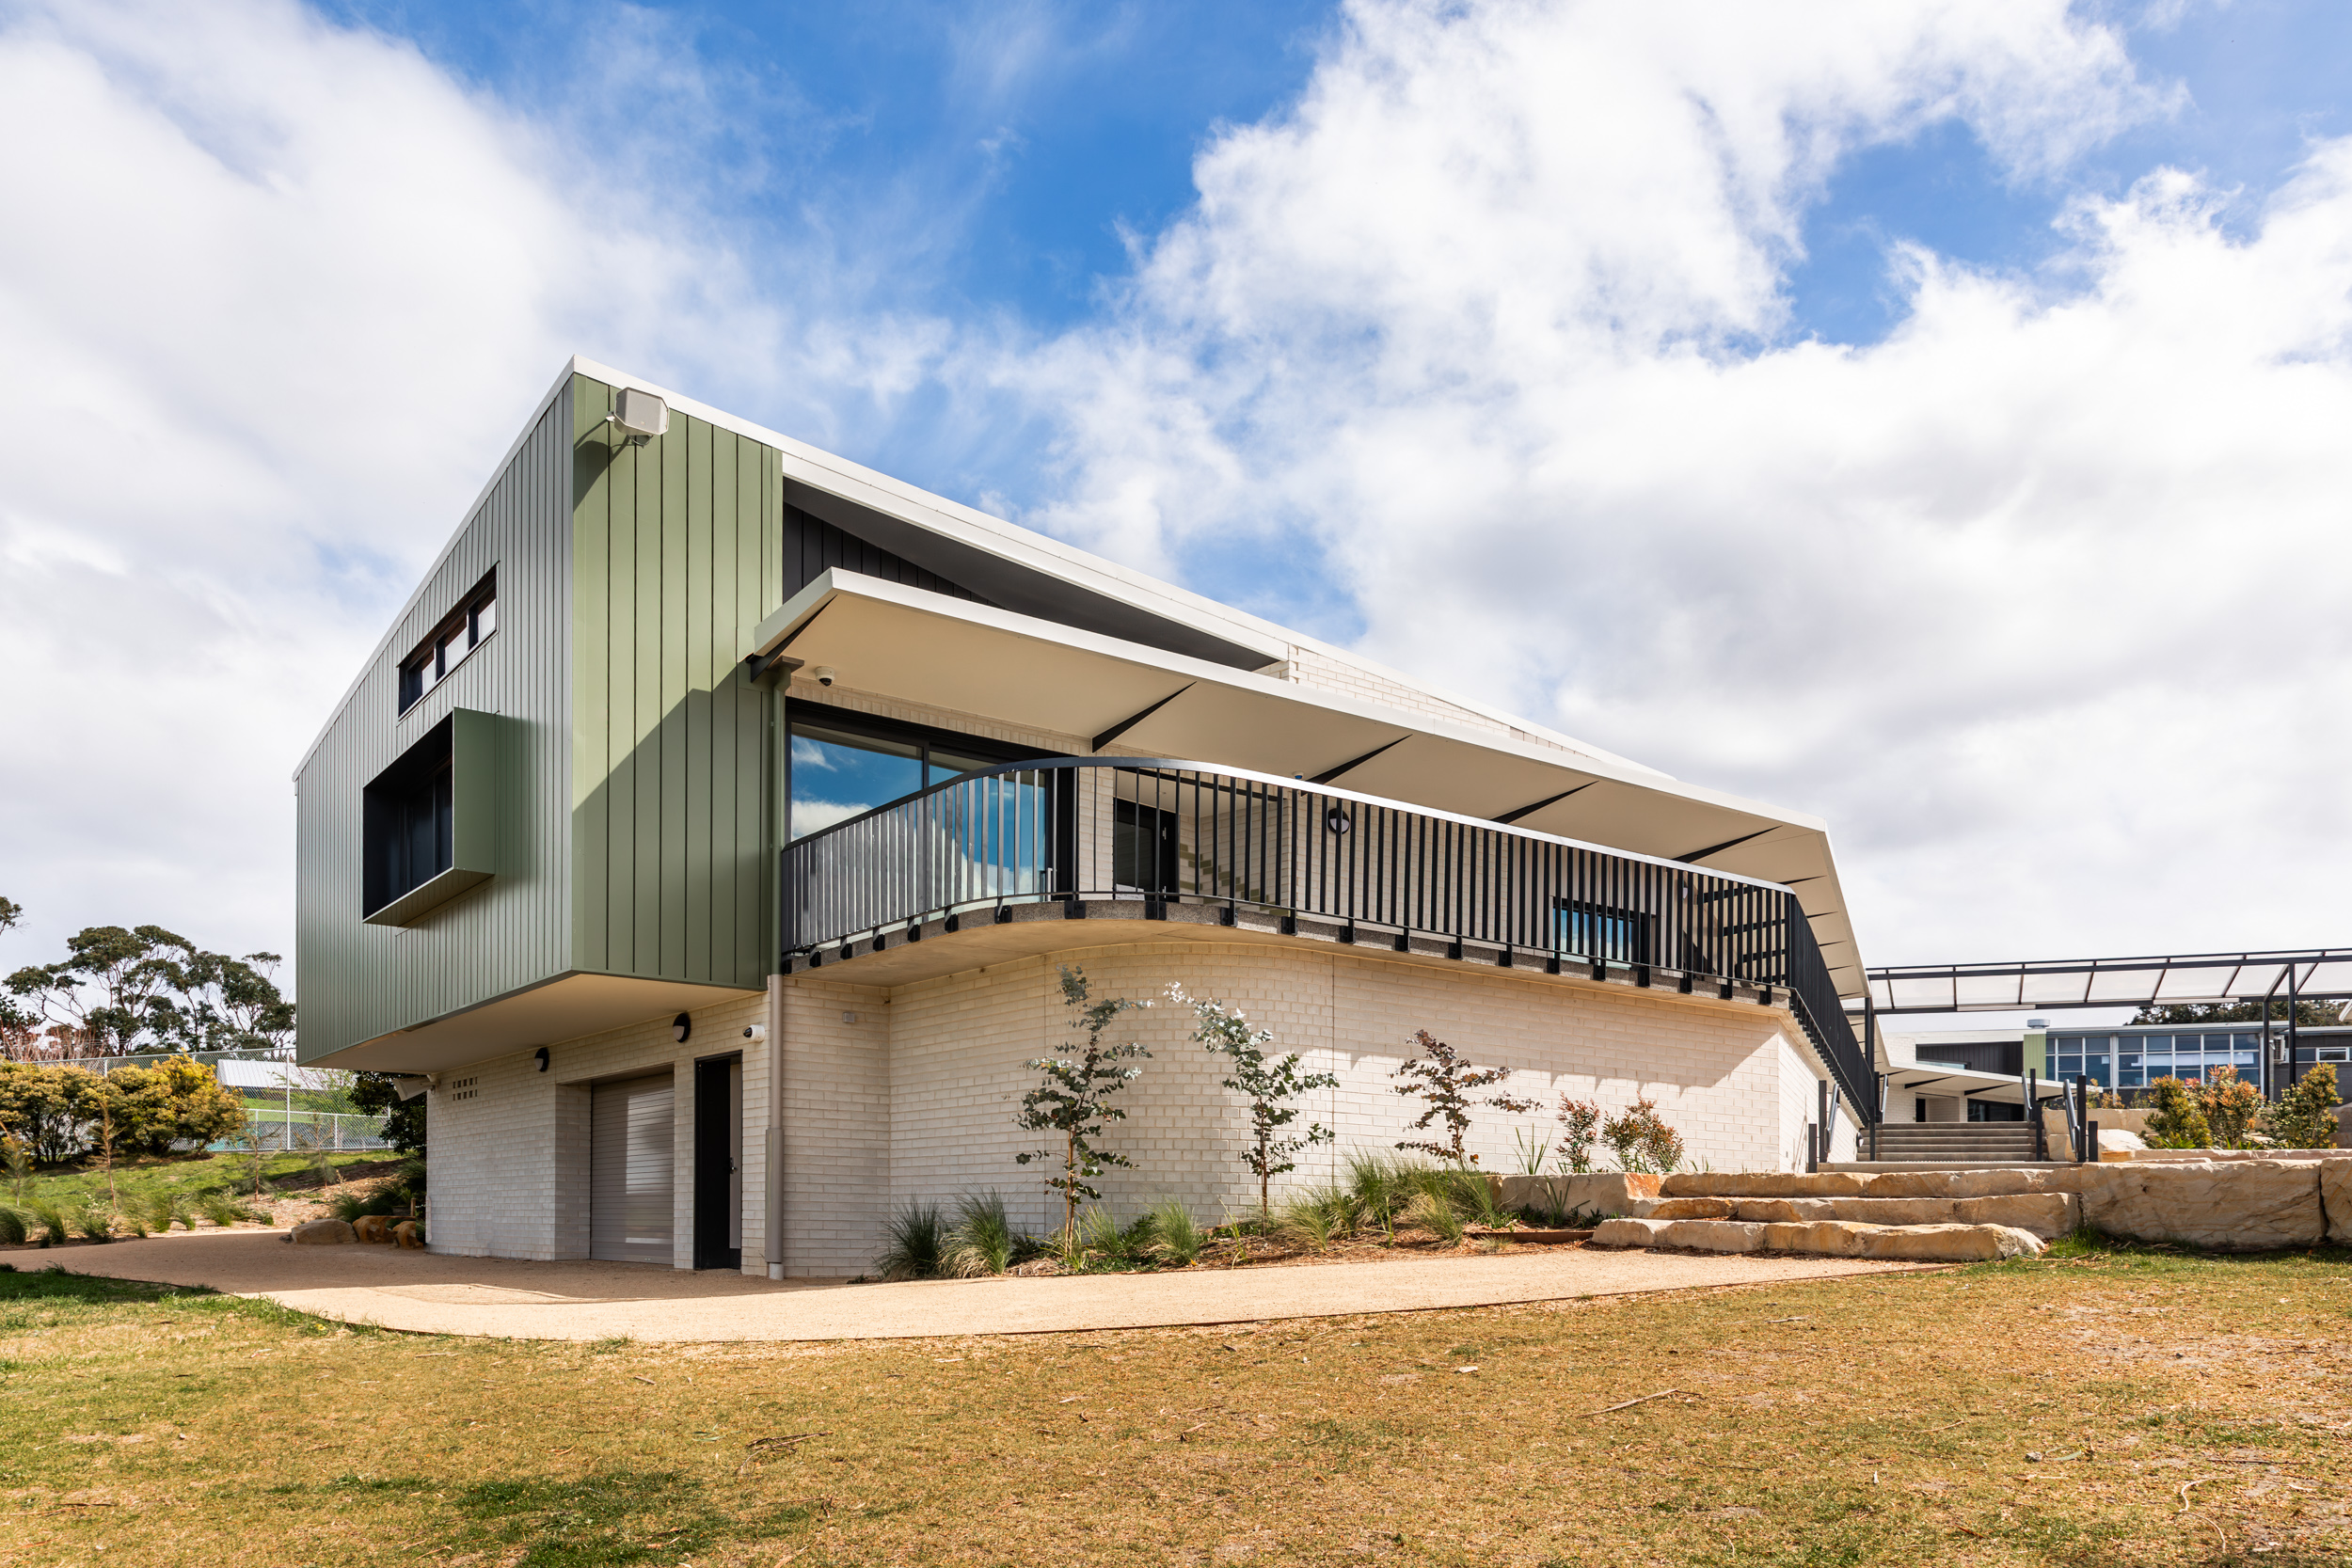
This project delivered a significant upgrade to an established and rapidly growing school community, originally founded in 1966 and servicing Lauderdale, and surrounding areas.
Show more info
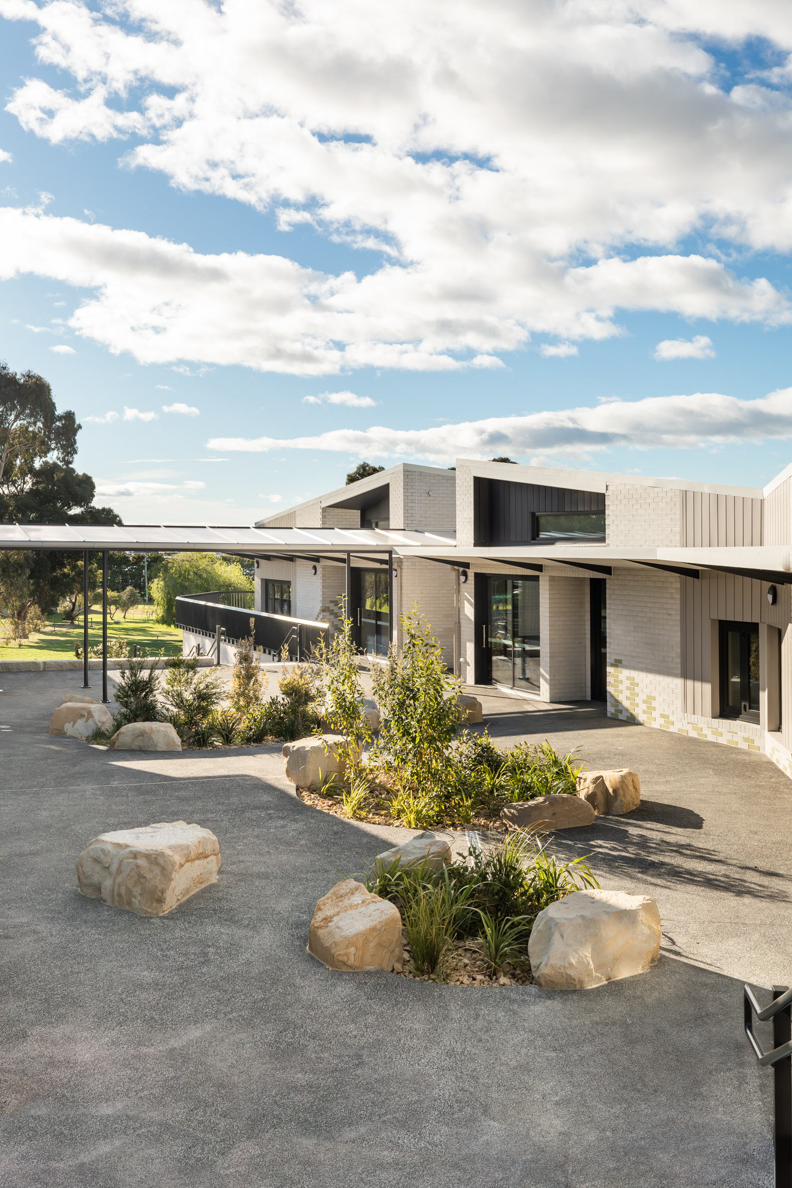
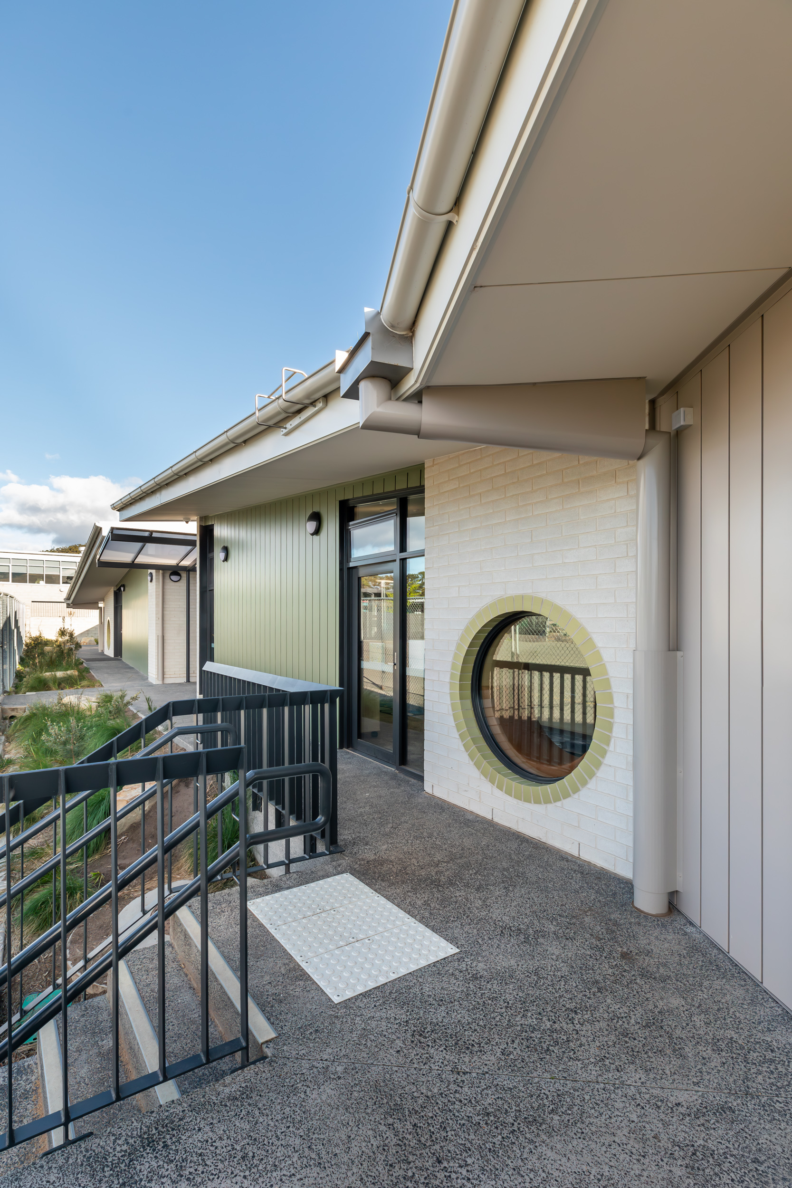
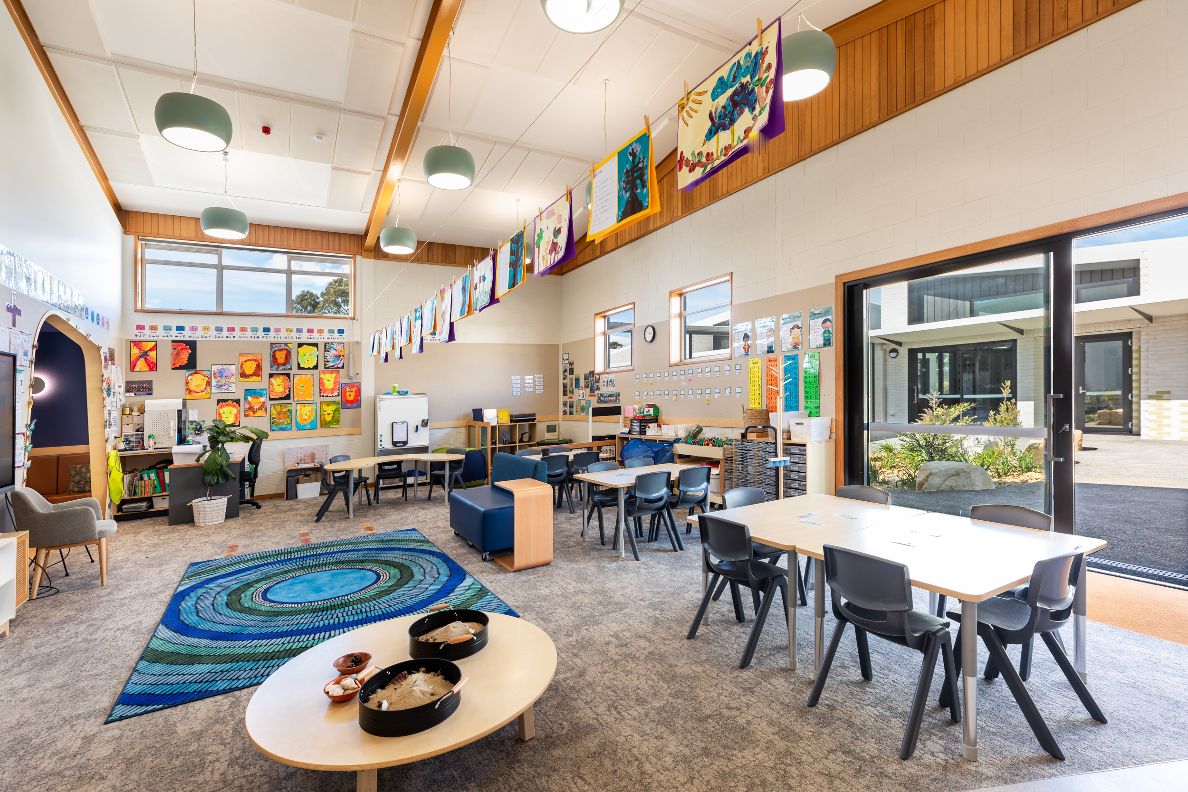
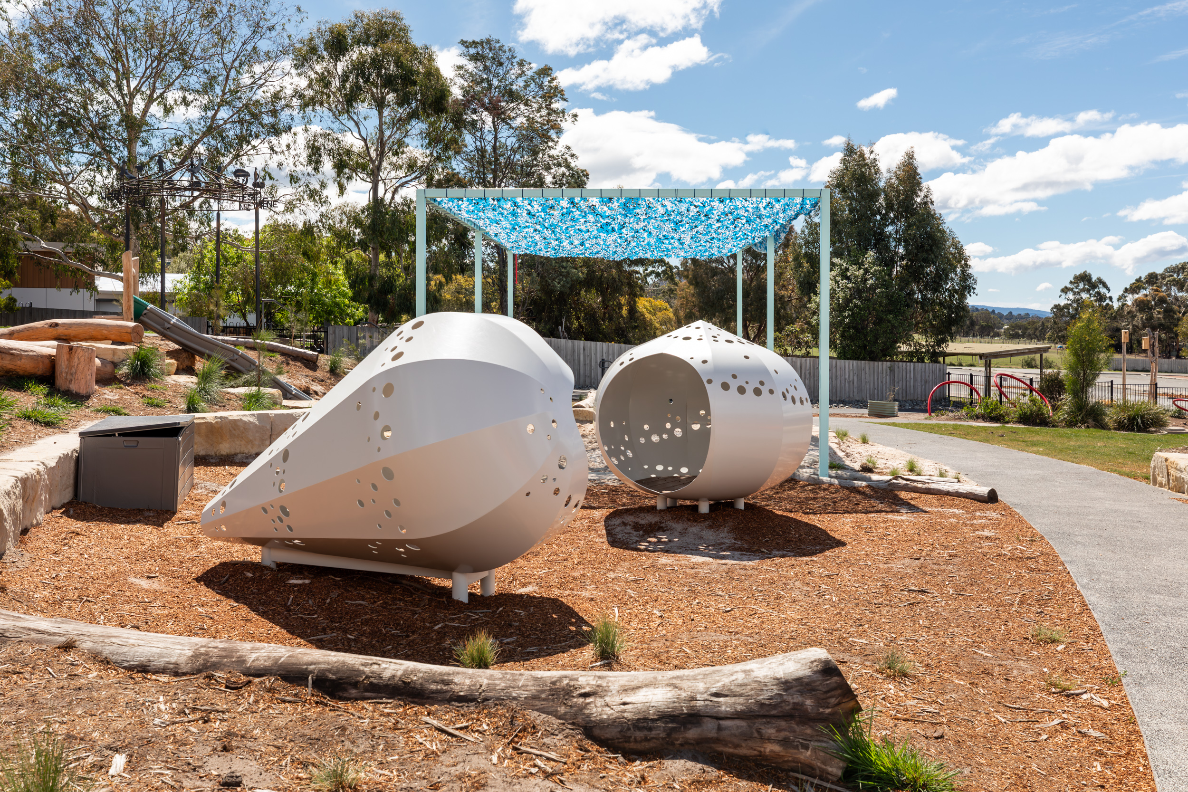
With increasing enrolments and local population growth, the project provided two new contemporary education buildings, refurbished the existing hall and Terrapin buildings, and improved outdoor learning and recreation zones. Four new general learning areas were created with operable walls, shared wet areas, and quiet alcoves, alongside new accessible pathways and reconfigured outdoor spaces, including upgraded paving, seating and a new playground. These works enhanced learning environments, accessibility and compliance with modern standards.
The redevelopment was delivered within a live primary school environment on a sloping site, requiring careful planning, staging and communication. Fairbrother worked collaboratively with the school and consultants to sequence works so that teaching operations could safely continue throughout construction. This included managing site access, programming noisy or disruptive works around school activities, and adapting construction sequencing to suit school operations. Additional scope and design changes generated 64 RFIs and 67 variations, while maintaining program integrity and avoiding disruption to staff and students. Despite these challenges, the project was delivered safely with zero lost-time injuries.
|
Fairbrother’s contribution extended beyond construction delivery through strong coordination, flexibility and problem-solving that ensured an efficient build in a complex, constrained environment. The team’s careful staging enabled ongoing school access, while responsive management of design changes ensured solutions were developed without affecting operational continuity. The creation of the innovative outdoor learning environment stands out as a key project success—transforming external areas into functional extensions of the classroom and supporting modern pedagogy focused on wellbeing and hands-on learning. Through disciplined planning, open communication and a focus on achieving client and community outcomes, Fairbrother delivered a redevelopment that meets the school’s long-term educational needs and supports future growth.