Project Data
Client
Architects
Duration
Value
Completed
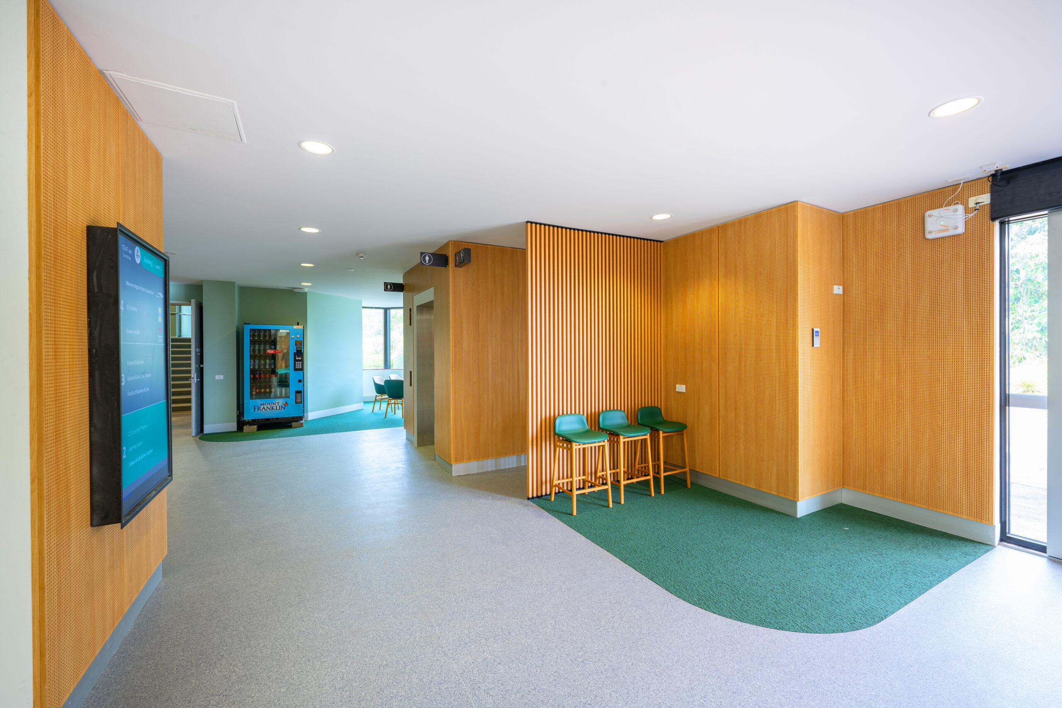
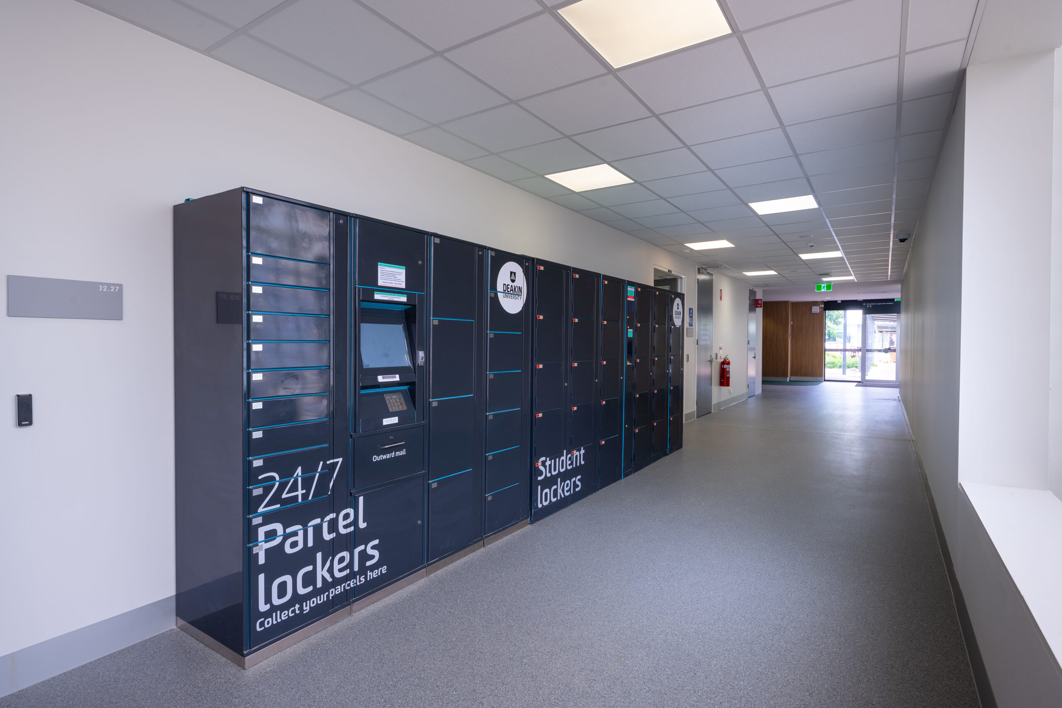
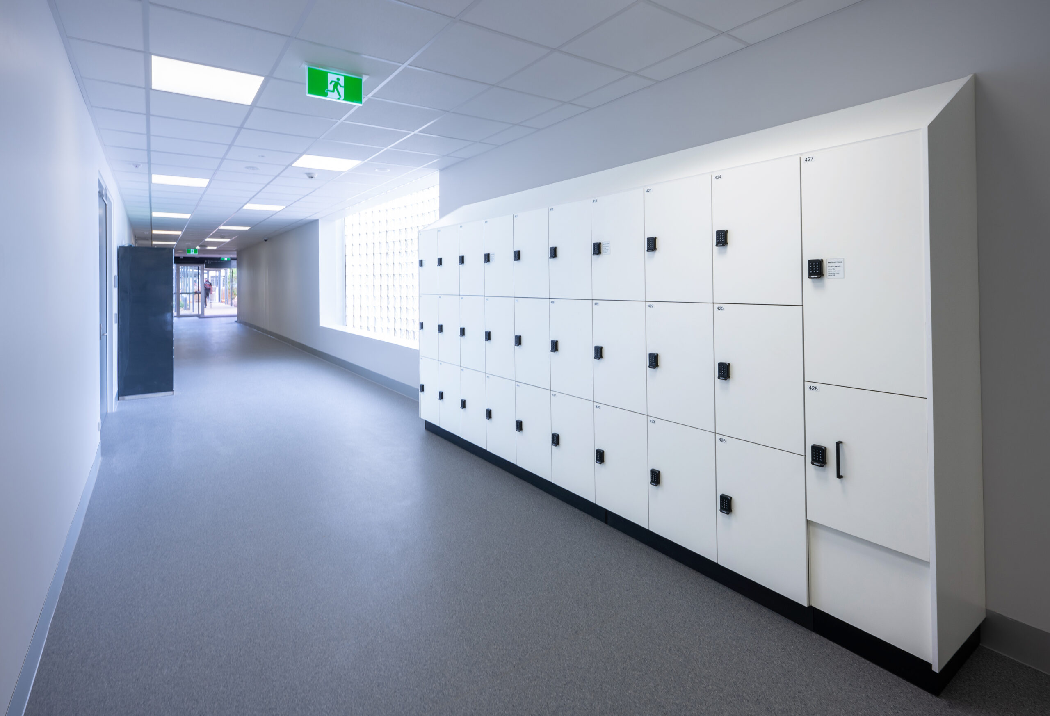
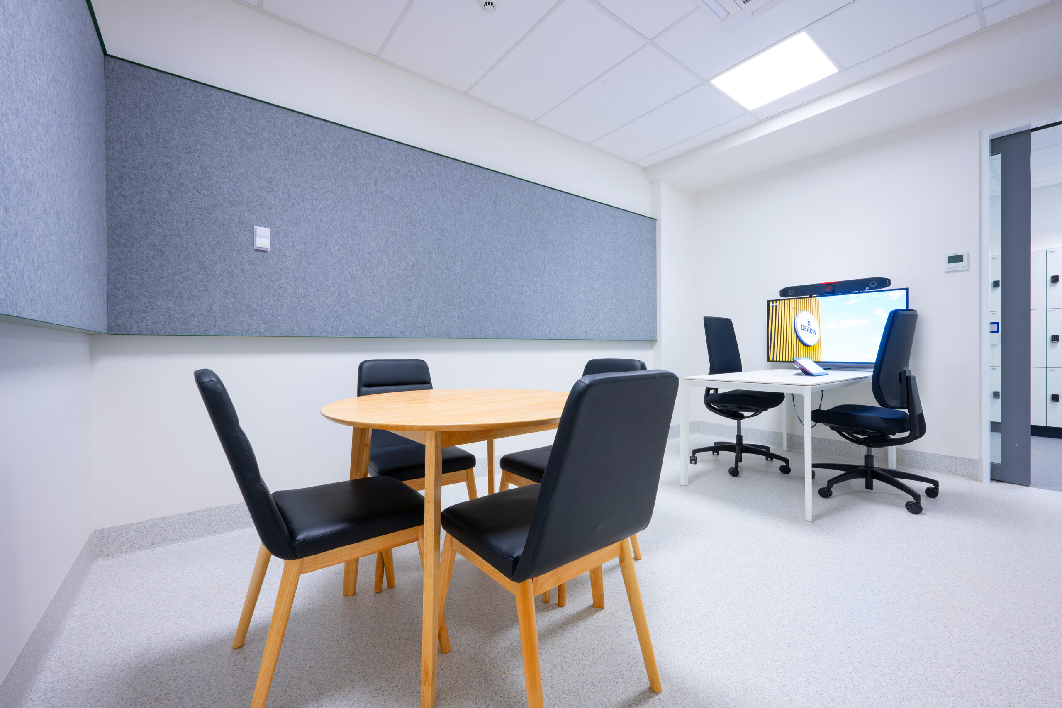
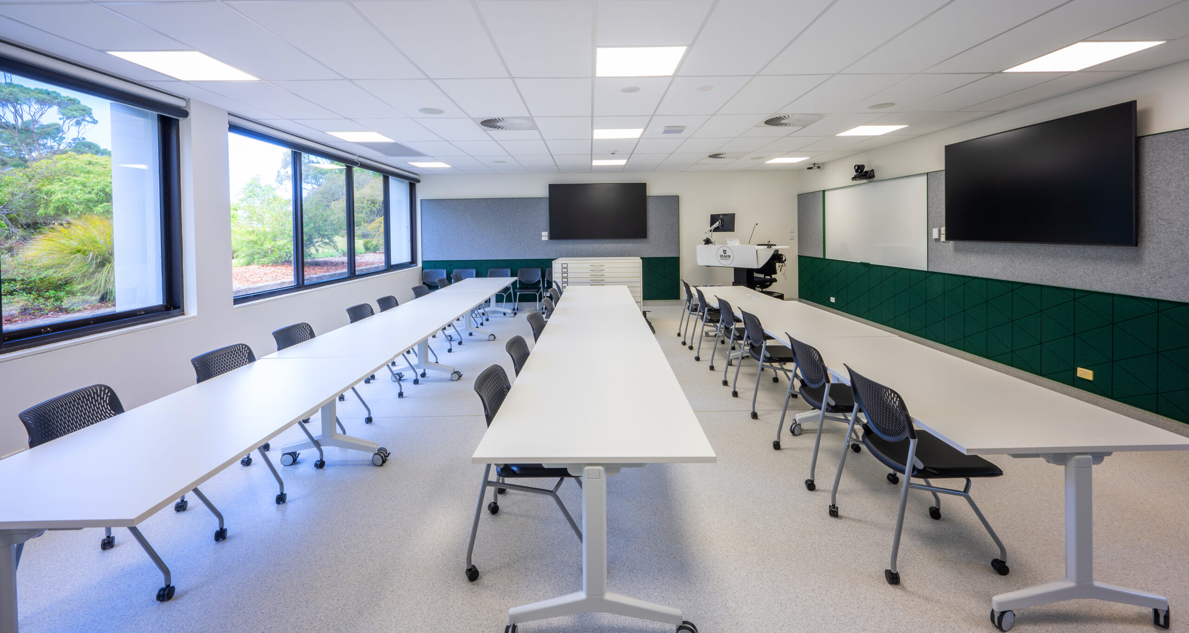
The Deakin Health Precinct project involved the comprehensive refurbishment of an entire level within Buildings J and F at Deakin University Warrnambool, transforming the space into a contemporary, fit-for-purpose healthcare training facility. Delivered within a fully operational university environment, the project required meticulous planning and sequencing to manage disruptions, maintain a safe worksite, and protect the ongoing operations of the campus community.
Show more info
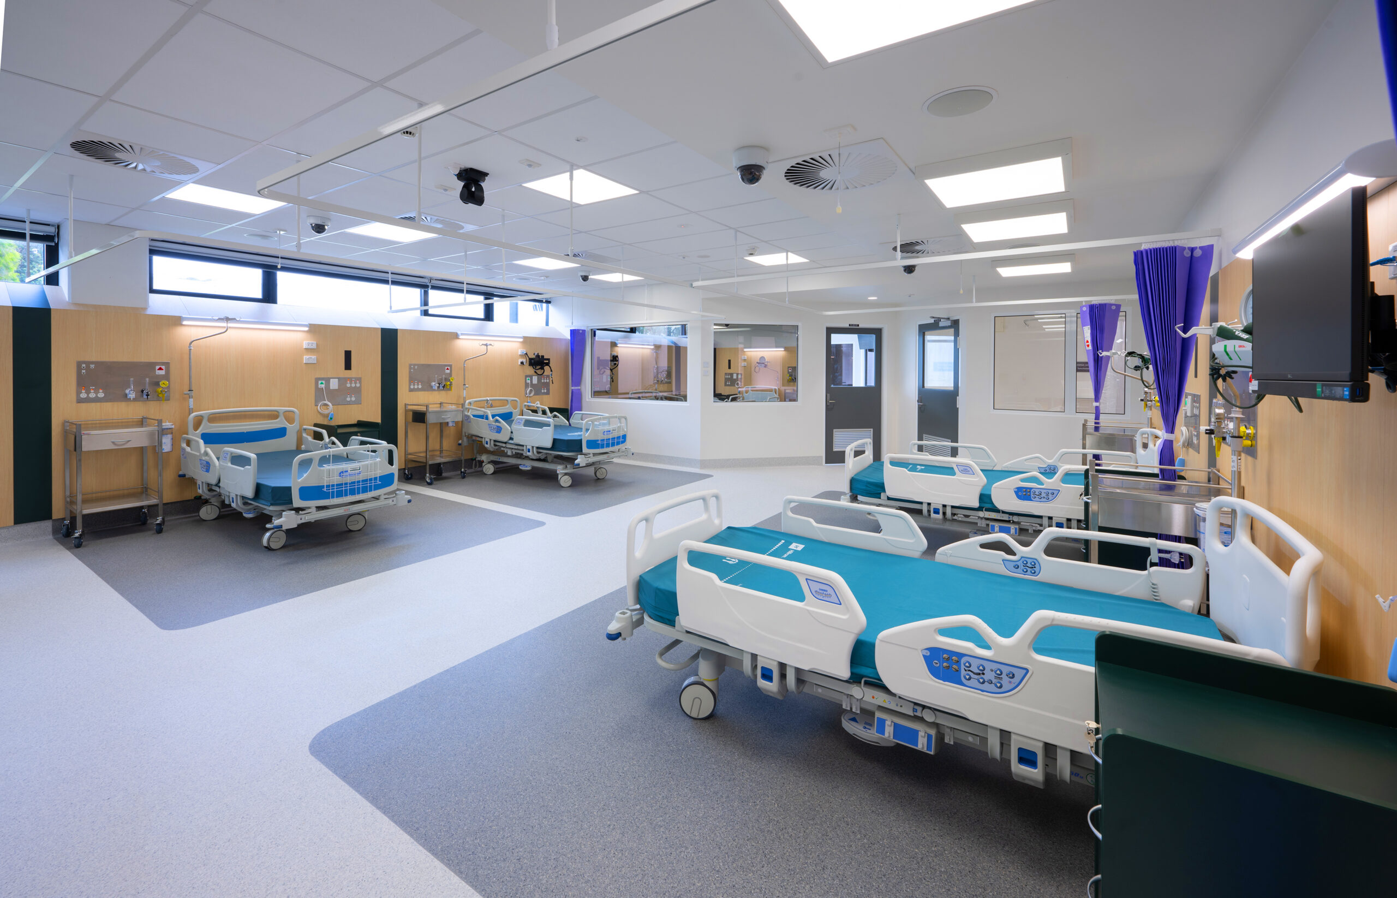
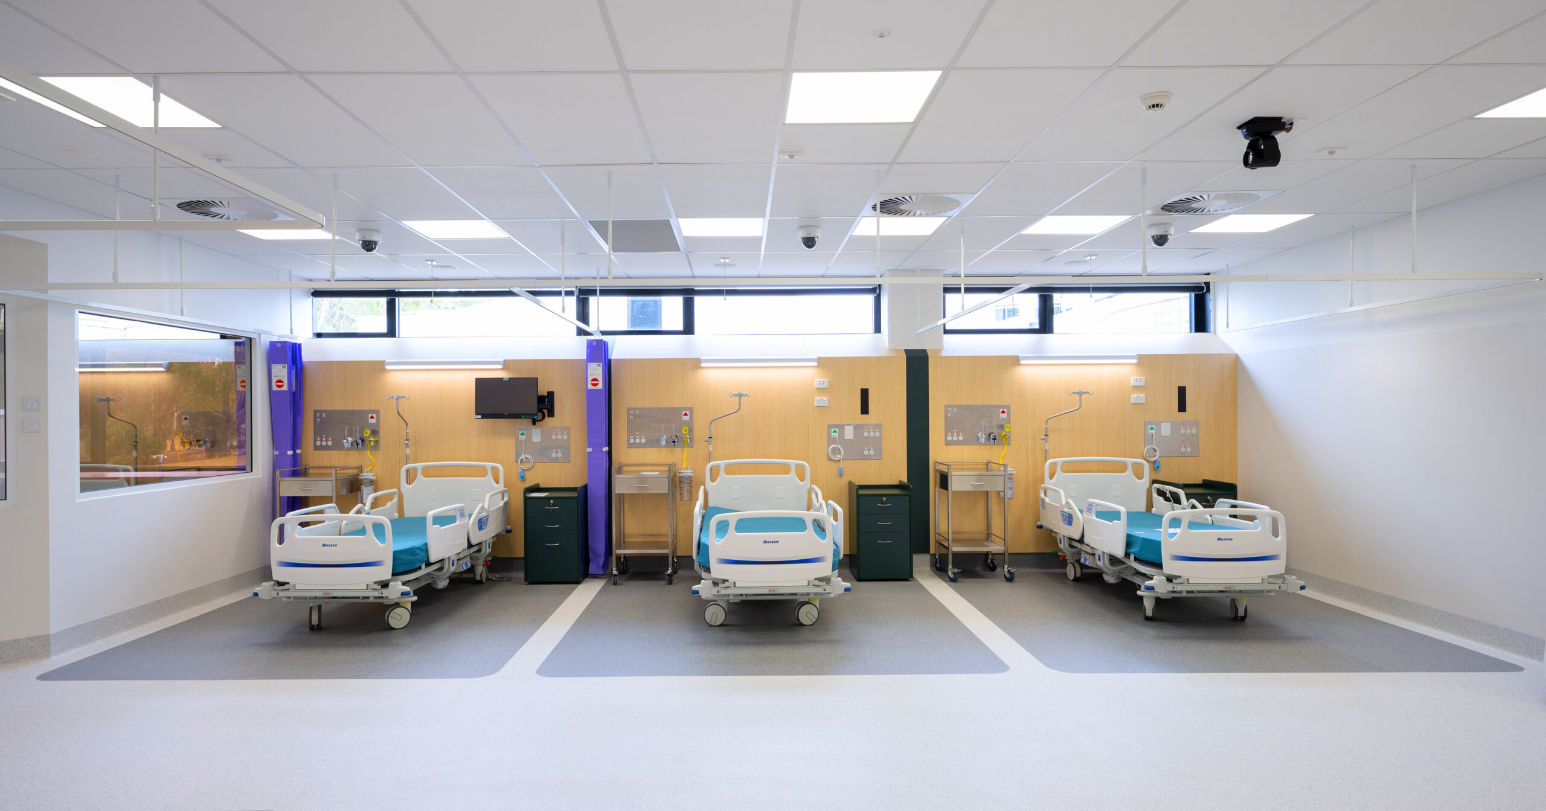
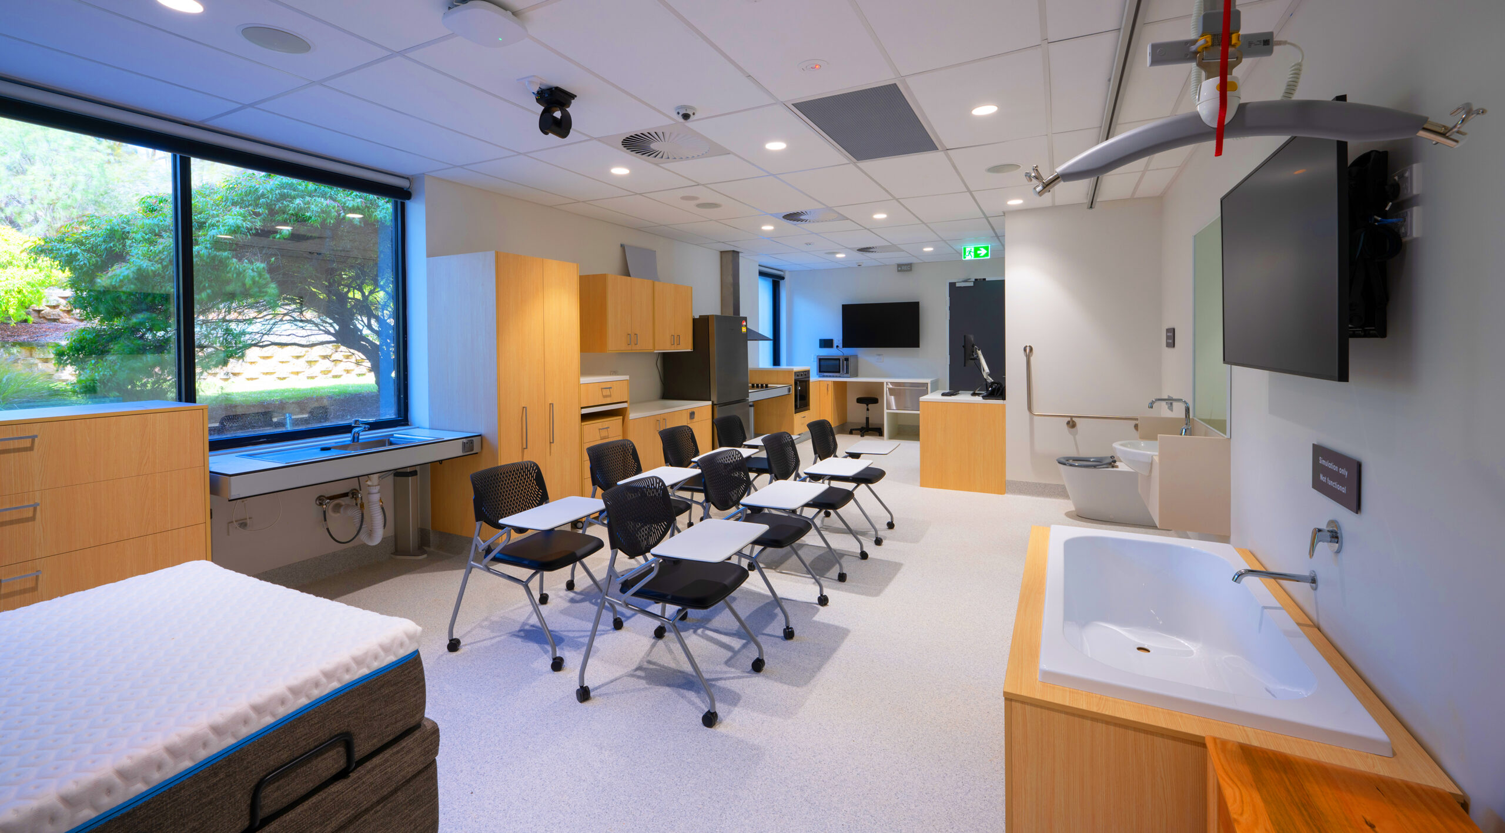
The refurbishment focused on modernising and expanding teaching and simulation spaces to support Deakin’s health and medical programs. Works included the construction of occupational therapy simulation zones, a hospital ward simulation area with a dedicated birthing suite, and major upgrades to the School of Nursing. These enhancements provided students with immersive, hands-on environments that closely reflect real-world clinical settings.
Working within a live education environment introduced significant logistical and stakeholder challenges. Our team implemented robust dust and noise management strategies, including the use of hoardings, physical separations, and controlled access points to isolate construction areas from adjacent operational spaces. Where required, temporary barriers and coverings were used to protect sensitive equipment and reduce dust migration. Noisy works were carefully scheduled around class timetables, with high-impact activities shifted to early mornings, evenings, or weekends.
During the university’s formal exam periods, we worked closely with Deakin’s scheduling team to reprogram potentially disruptive works, ensuring no impact to exam environments. We also established alternative access pathways and staging areas to maintain safe and quiet movement through the affected buildings. Timely completion was essential, with Semester 1, 2025 representing a fixed delivery date. Fairbrother developed and executed a detailed construction program with clear milestones, look-ahead scheduling, and contingency planning to mitigate delays.
Through this disciplined approach, we ensured the project was delivered on time and ready for academic use as planned.