Project Data
Client
Architects
Duration
Value
Completed
We delivered a modern early learning centre for Mount Carmel College, a milestone in the College’s long-term plan to increase early enrolments and support students from an early age through to year 12.
Show more info
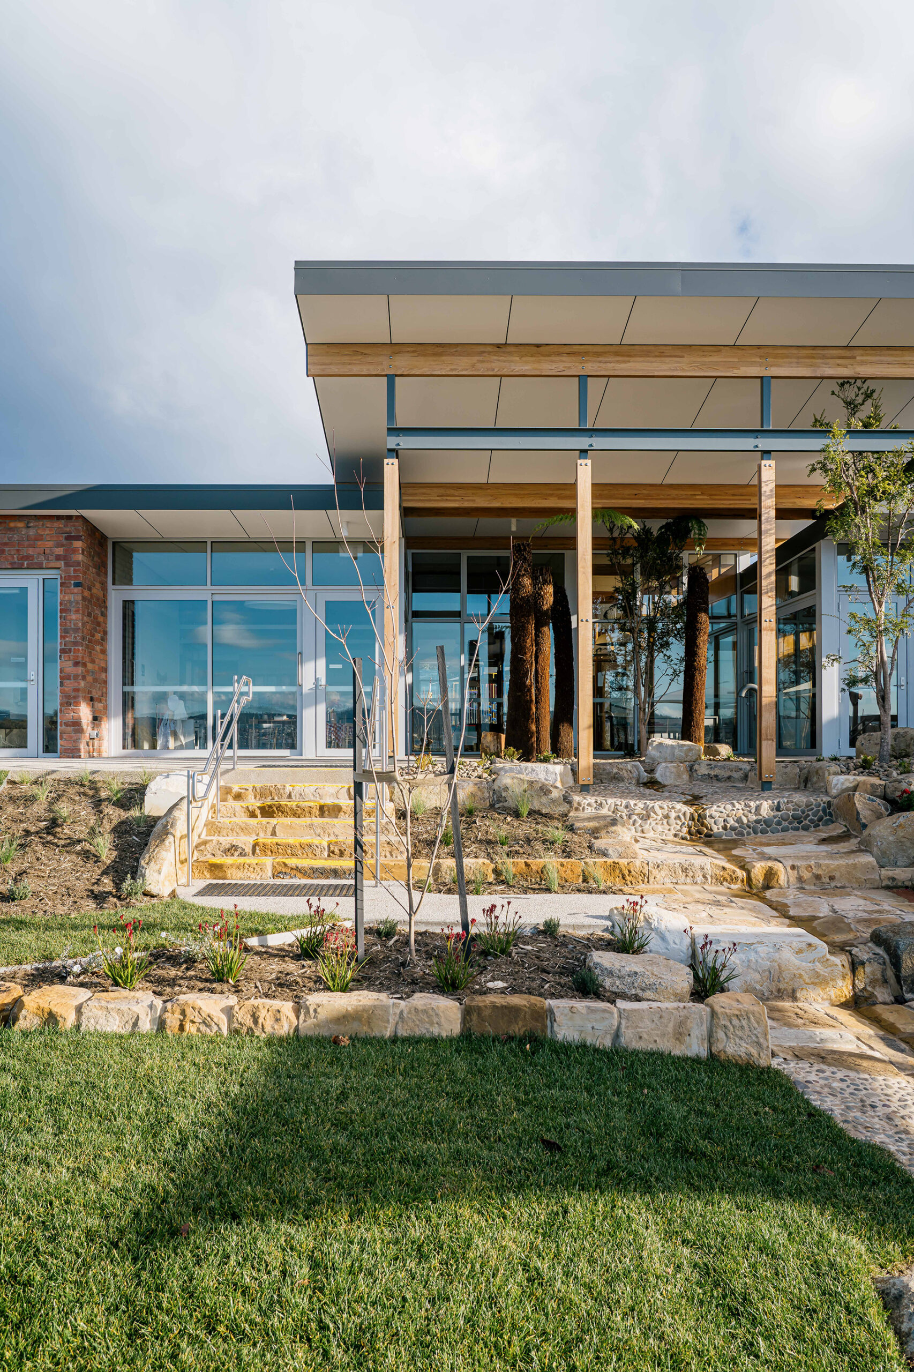
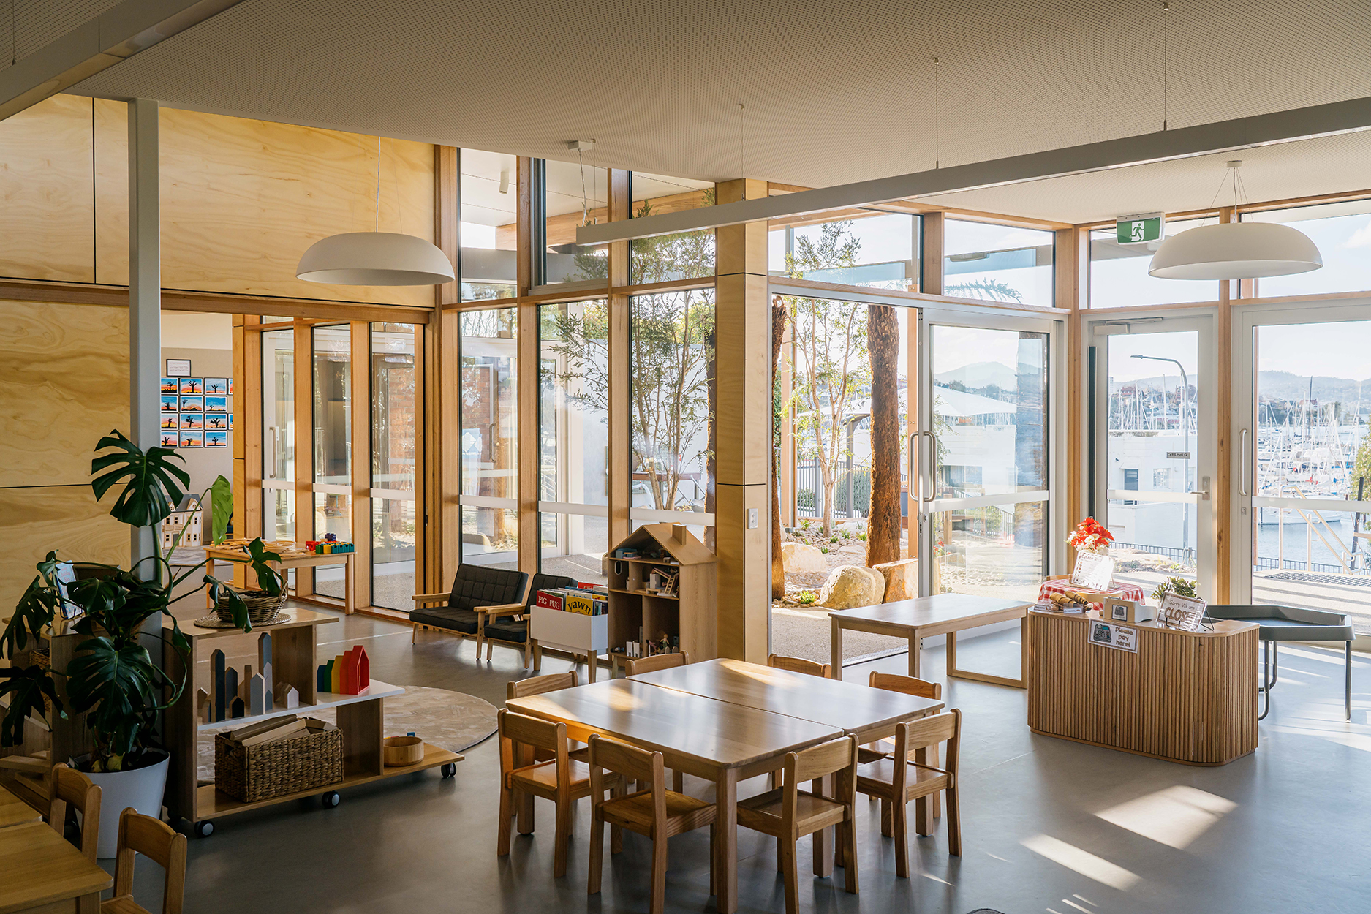
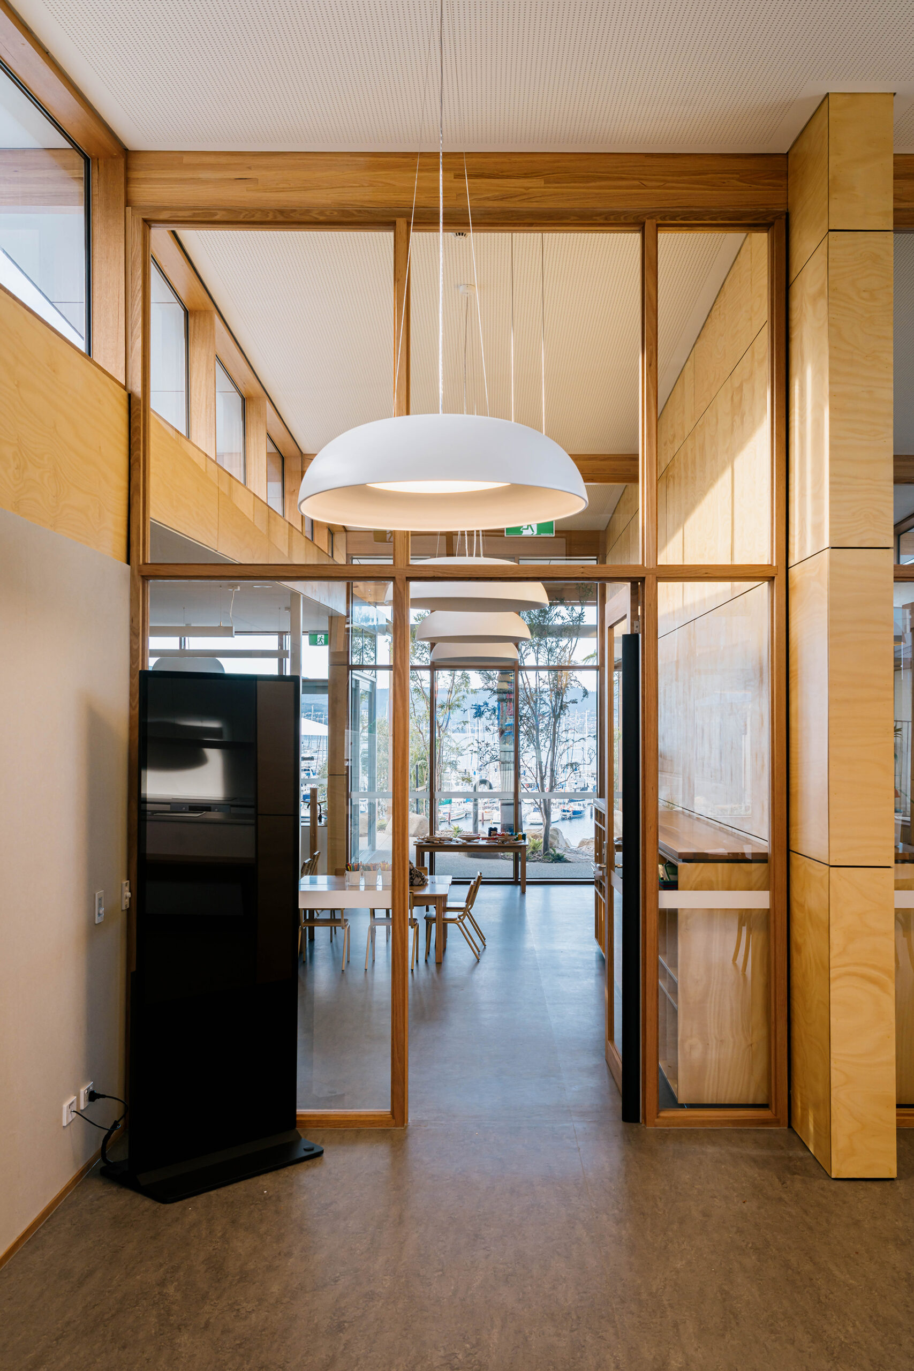
With a total ground floor area of 340m2, the space includes two main learning areas with shared arrival and kitchen facilities. A meeting room for staff and disability access toilet and shower are accessible from the main entry, and the new building is complete with laundry facilities.
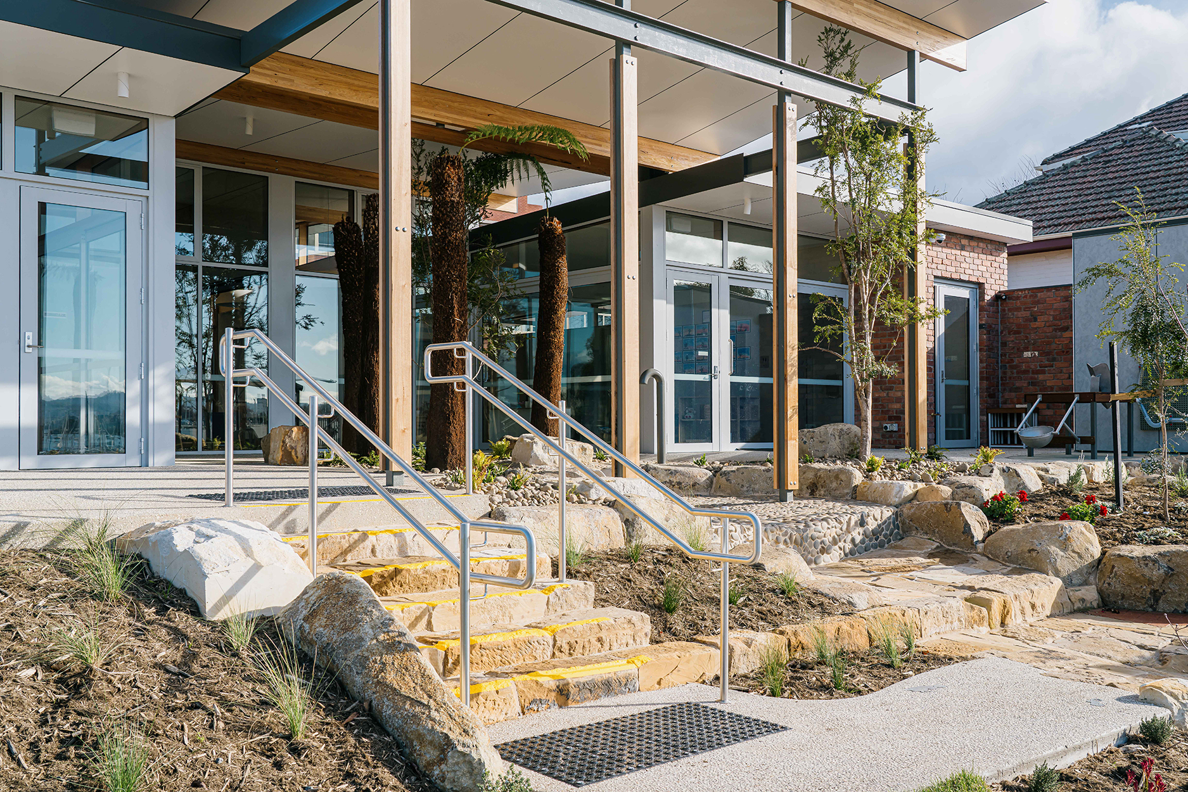
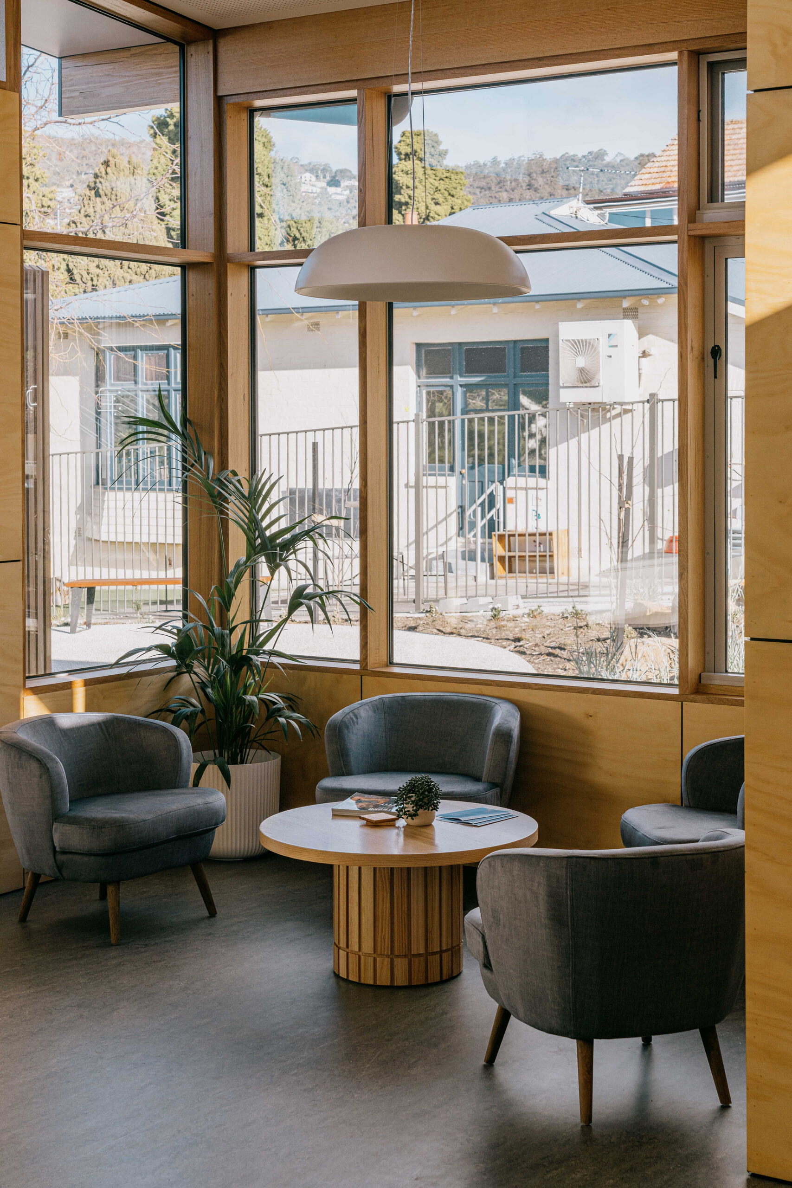
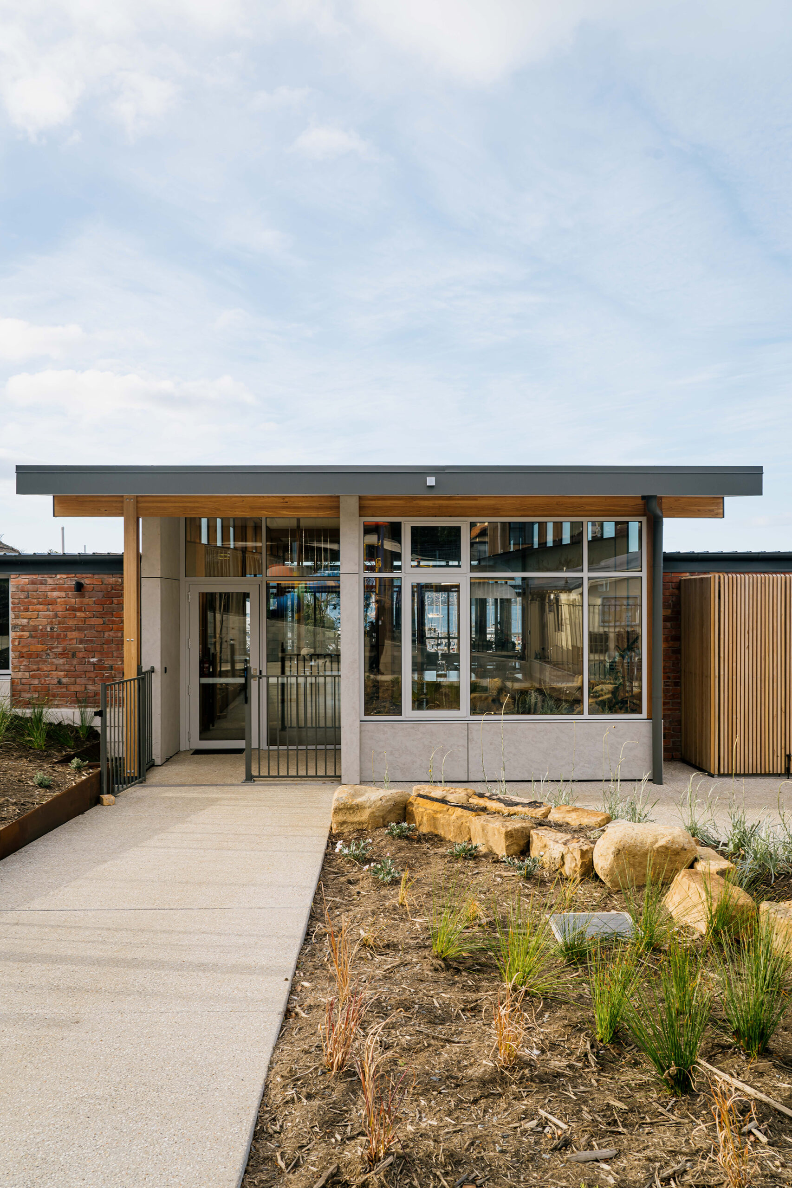
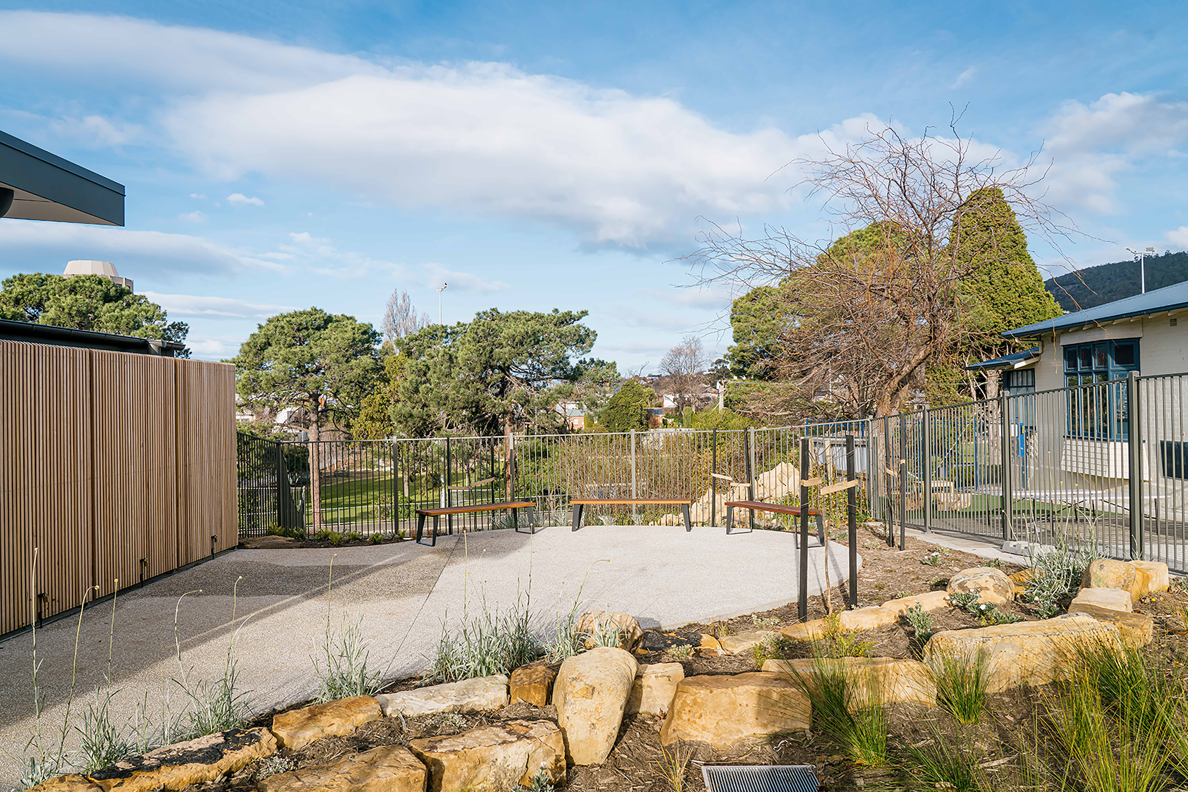
The project involved the demolition of two existing dwellings to make space for the new centre, along with thoughtful and inviting landscaping that creates a place for young children to thrive in their early educational experiences. Central to the outdoor experience is a gravity fed river that runs through the play space. A new boundary retaining wall completes the new street frontage, providing a safe and secure boundary to the busy road below. Accessible ramps connect the early learning centre with the main school campus, designed to meander through new garden beds that provide a welcoming first impression. Internally, the space is cozy and nurturing with ply wall linings complementing the exposed timber beams and Tasmanian Oak finished window and door frames.
Our team successfully completed the build in a live school environment, navigating a tight construction footprint on a sloped embankment while maintaining safe pedestrian access around the site. Demolition required careful sequencing due to the close proximity to the site boundary and thereby live school environment, something our team successful delivered. Recycled bricks from the demolished buildings were used to connect with the history of the site and reduce construction waste.